Harris Brothers Company · Harris Brothers Company · leaf 65
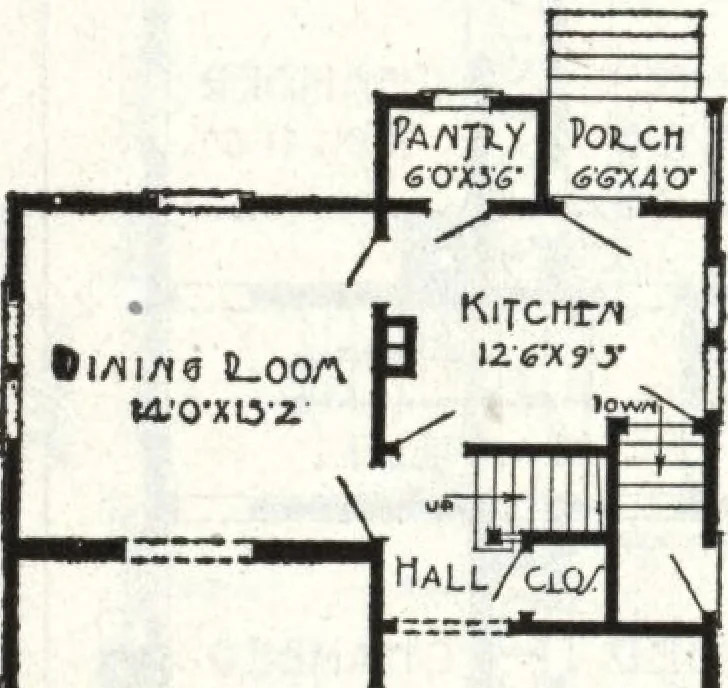
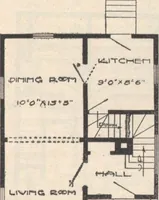
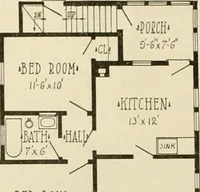
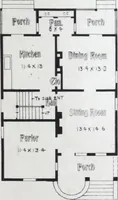
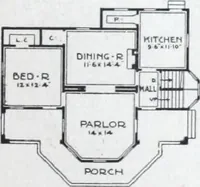
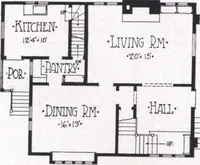
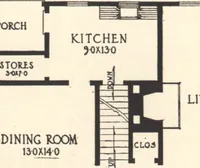
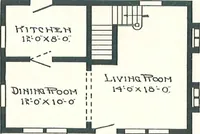
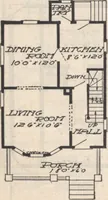
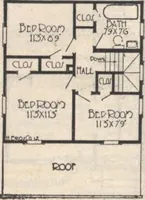
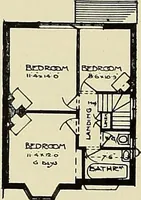
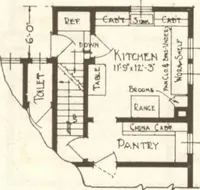
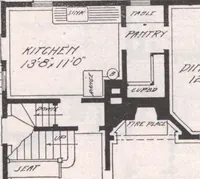
entrance on the side of the house with steps leadingup through the kitchen and down to the basement. The location of the chimney simplifiesyour heating problem. The reception room is large enough to be used as a sitting room.The living room, reception room and dining room, also the receptionhall… … MFOXOT ■ i|«-icr>TIO/lltAU!! 12*6
Architecture, Domestic · Designs and plans
Internet Archive · Building Technology Heritage Library · Public Domain Mark 1.0. Free to use for anything.