Harris Brothers Company · Harris Brothers Company · leaf 70
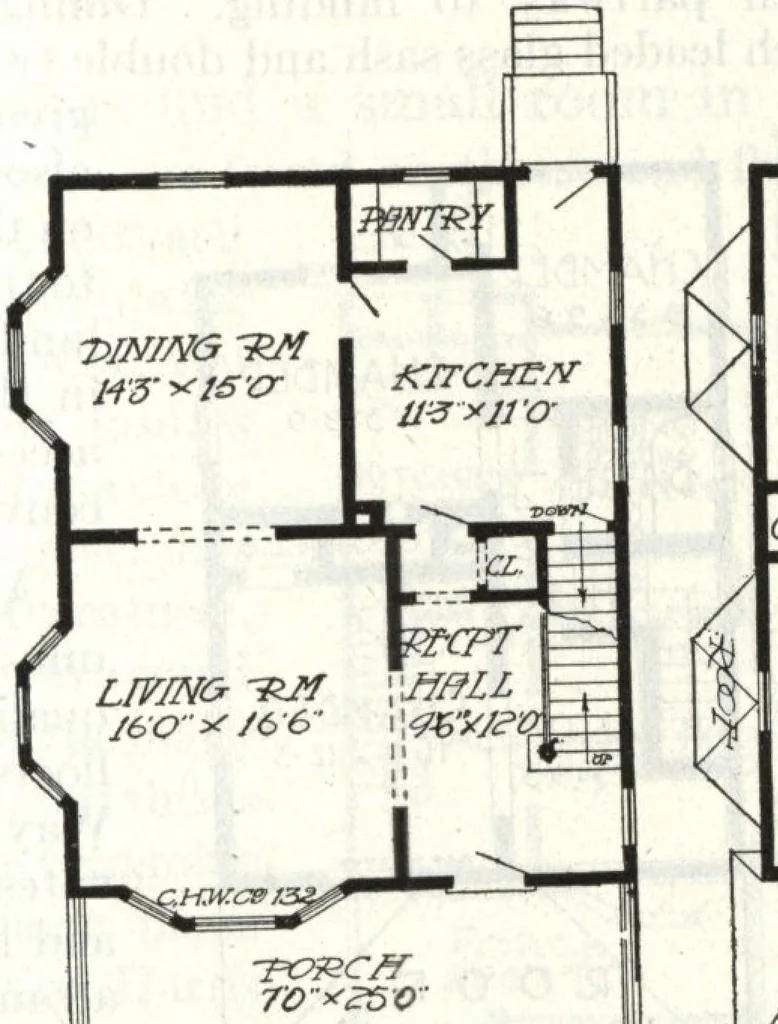
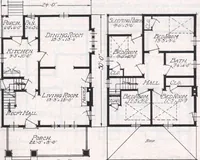
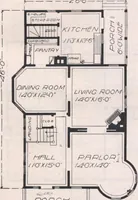
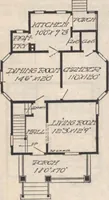
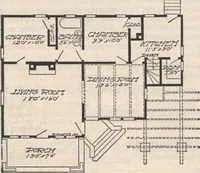
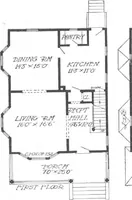
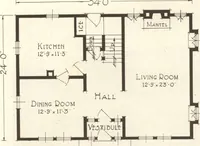
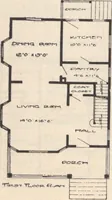
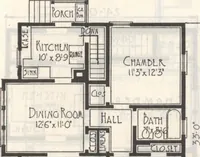
ect of the interiorand give a clear view to the handsome modern stairwayleading to the second floor. The landing on thesecond floor ends in a hallproperly situated at the cen-ter of the house—no wasteroom in long halls and nodark corners. Direct en-trance to this hall is hadfrom the bedrooms and… … CH8MBF& 70*Z5Q i fjrpST fLODJi — J u
Architecture, Domestic · Designs and plans
Internet Archive · Building Technology Heritage Library · Public Domain Mark 1.0. Free to use for anything.