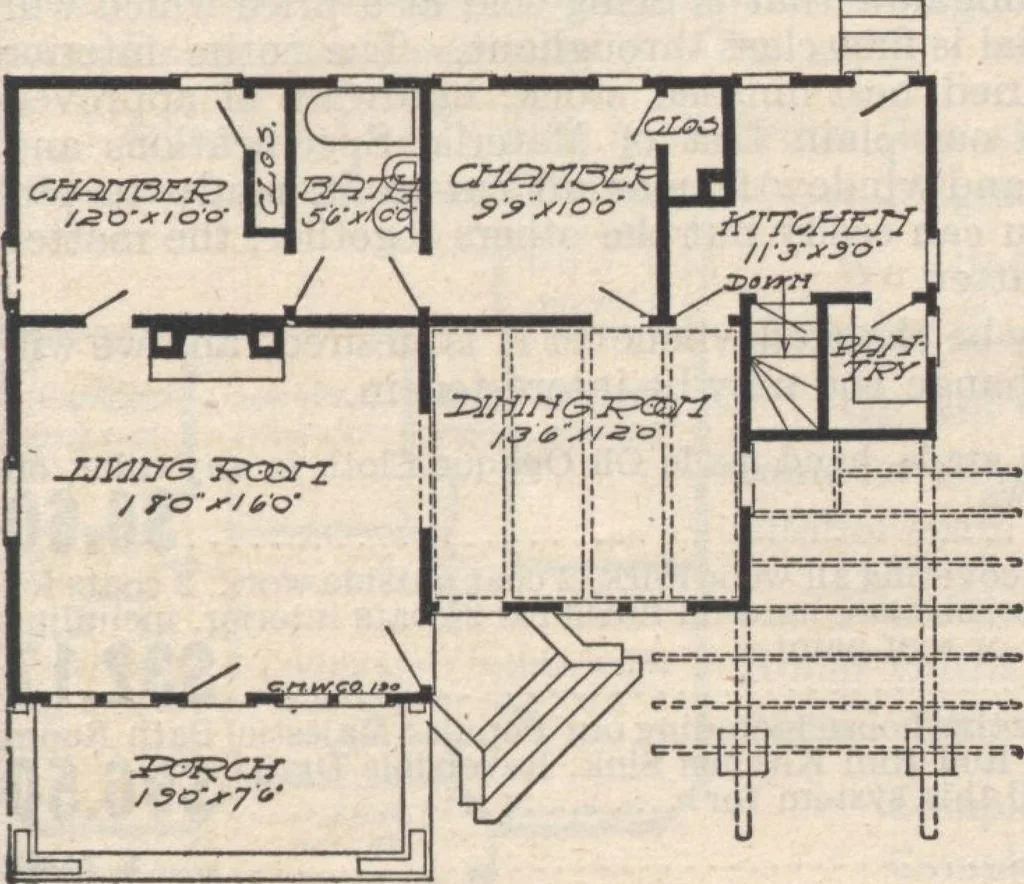
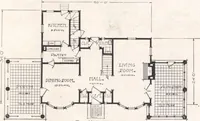
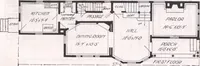
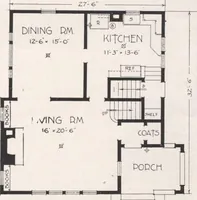
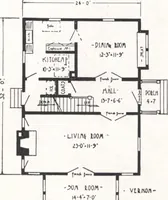
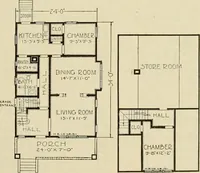
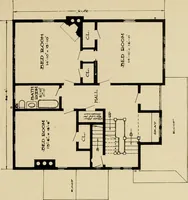
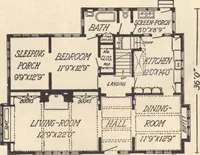
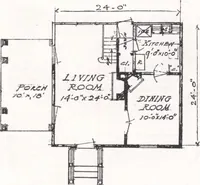
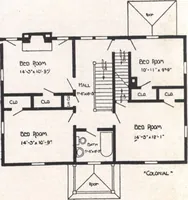
roof 0 a £ mm paint for «P A 3 I 4 We will furnish complete Plumbing Equiment for this house including our Popular MajesticBath Room Outfit, 30-gallon Standard Range Boiler, One-piece Roll Rim Kitchen Sinks, a paReversible Drain Board, and all material required to completely install this system..… … 67 HOUSE DESIGN No. 60 Size 37 Ft. 6 In. X 28 Ft. 9 In.INCLUSIVE OF BAYS PRII^P O. B. CARSI- n I ^ d CHICAGOWrite for Actual Delivered Price, $76122 5 ROOMS AND BATH In this design we illustrate a charming bungalow^ designed to be boilt without waste, either in material or labor; planned to give…
Architecture, Domestic · Designs and plans
Internet Archive · Building Technology Heritage Library · Public Domain Mark 1.0. Free to use for anything.