Harris Brothers Company · Harris Brothers Company · leaf 72
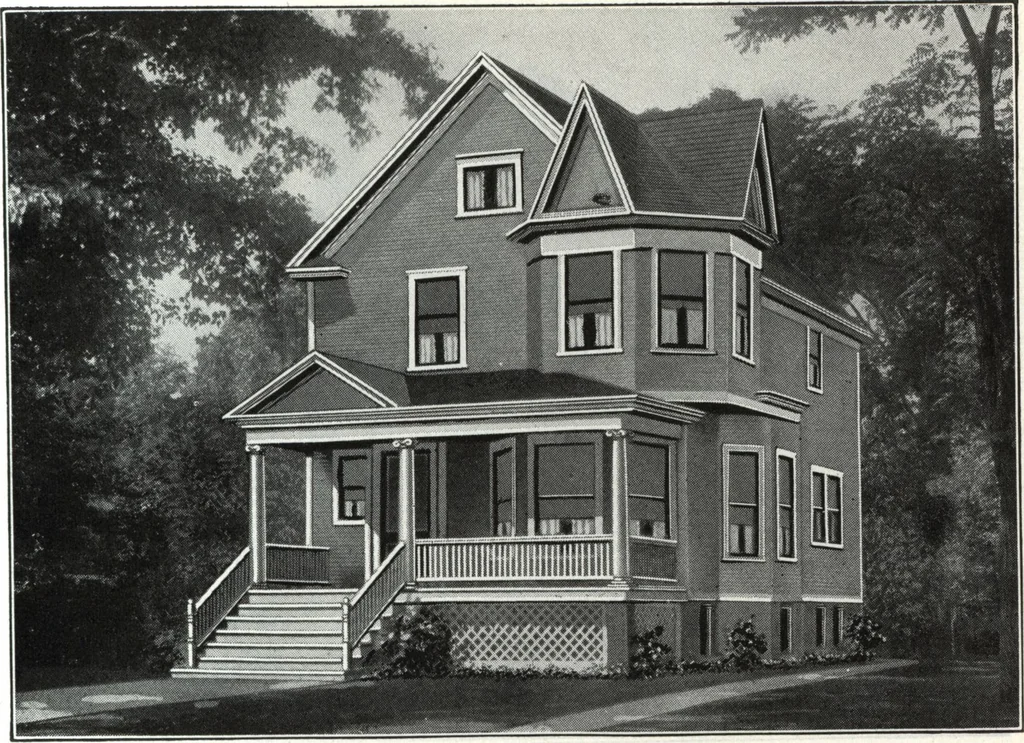
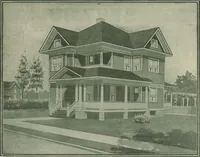
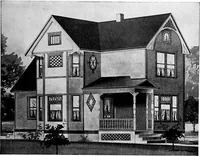
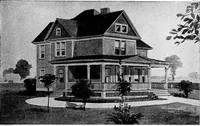
FIBST FLOOR PL&i 3E.COND FLOOD PLAN … Harris Home No, L-2013 The Size23 ft. x 33 ft. a in. 7 Roomsand Bath w rHAT a bright, cheerful home, is the first thing you would sayupon entering the reception hall. You would be delighted with the effect ofthe beautiful clear-grained stairway; furnished Cut-to-Fit so you can practicallyput it up…
Architecture, Domestic · Designs and plans
Internet Archive · Building Technology Heritage Library · Public Domain Mark 1.0. Free to use for anything.