Harris Brothers Company · Harris Brothers Company · leaf 73
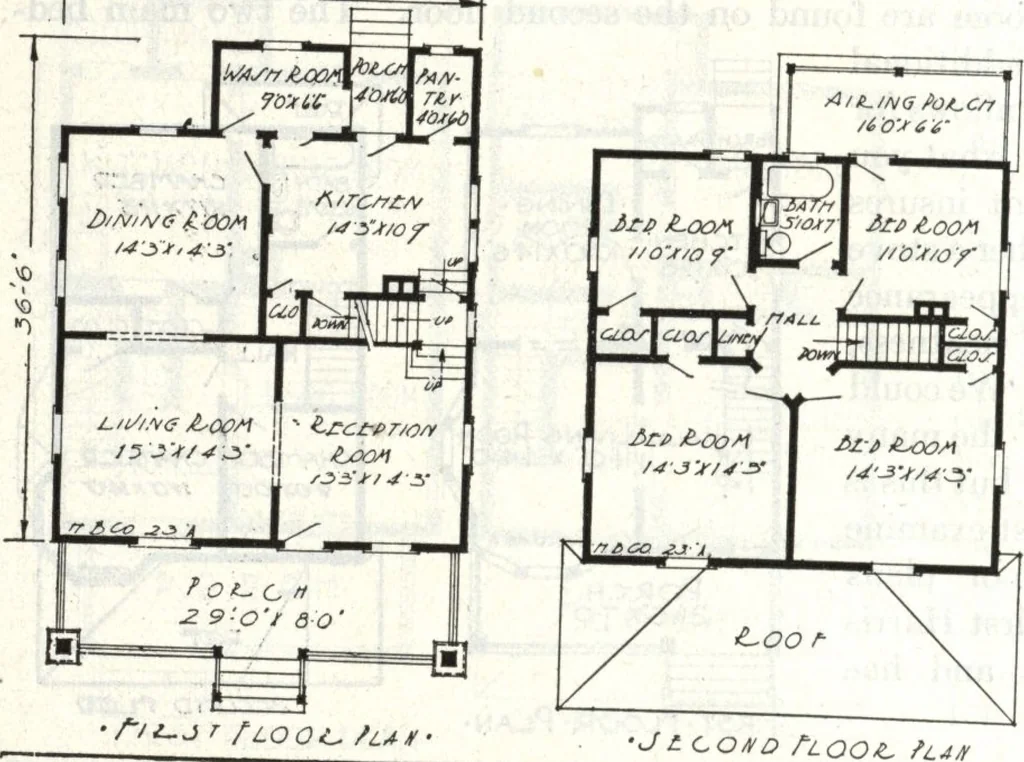
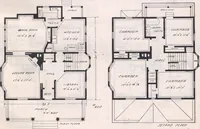
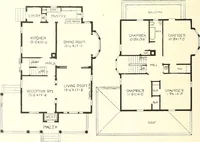
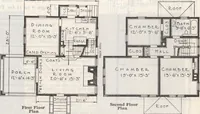
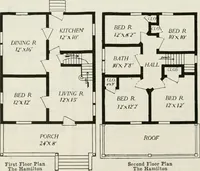
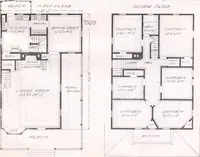
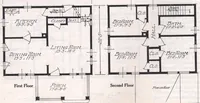
me No. L-2031 The Size30 ft, x 36 ft. 6 in. 9 Roomsand Bath THE culmination of suggestions received from many farm and countrvfolks through a period of several years, are embodied in this home andncorporatedm this plan Inspect the floor plans-read the splendid arrangement of themtenor and learn why… … pantryfloor. constitute the first The kitchen is largeand well planned; the pantrywill hold a large amount ofsupplies. The back porch issituated between the pantryand wash room, affording/protection against the sunsheat and winter blasts. Onthe second floor you will findfour large bedrooms,…
Architecture, Domestic · Designs and plans
Internet Archive · Building Technology Heritage Library · Public Domain Mark 1.0. Free to use for anything.