Guaranteed building plans with interior views and details : a standard collection of new, original and artistic designs of cottages, bungalows, residences and flats of frame, brick, cement, plaster, concrete blocks, hollow tile, stucco, etc. and farm buildings of all descriptions together with interior and exterior details and interior views arranged and described by William A. Radford. (1915)
Radford, William A., 1865- · Radford Architectural Company, New York · leaf 83
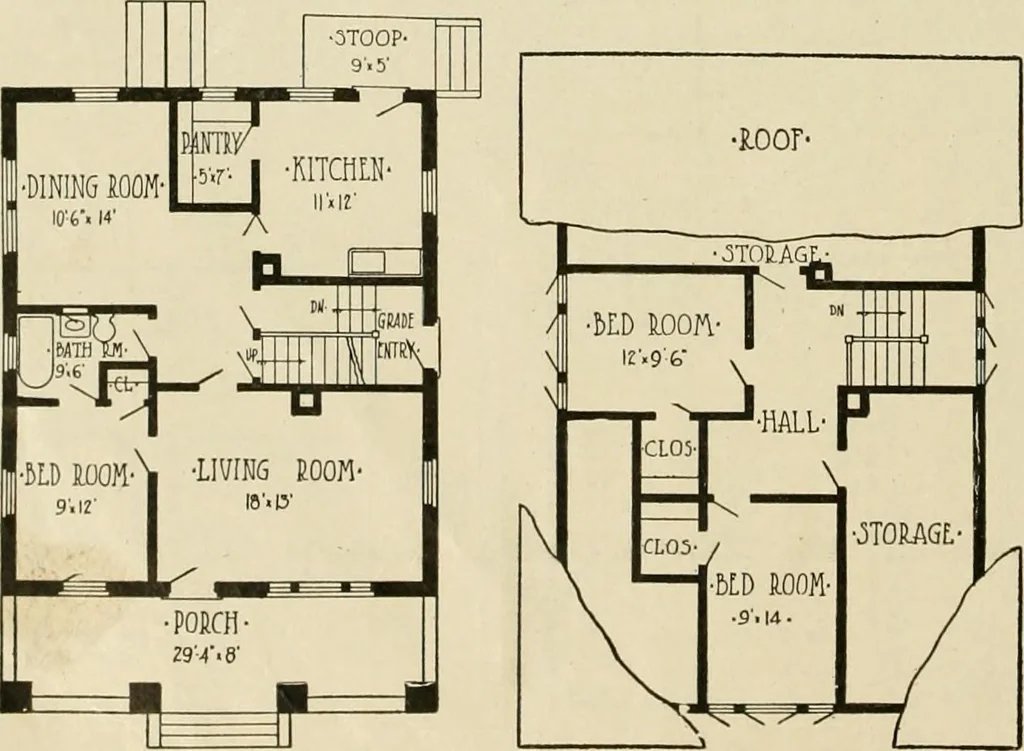
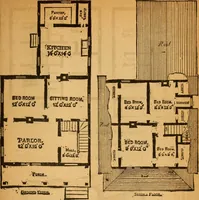
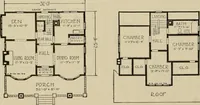
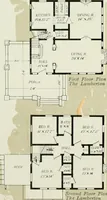
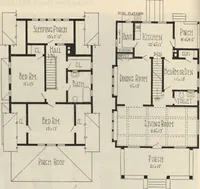
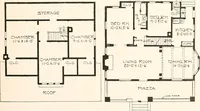
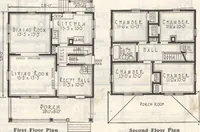
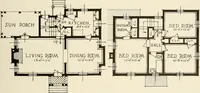
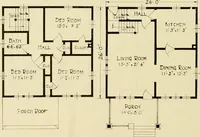
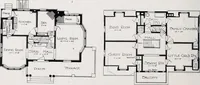
ly used these daysthan the term bungalow. Originat-ing in the single-story country houseof India, imported into Californiawith modifications suited to modernAmerican life, this type of dwelling has finally won its way to favorthroughout the United States, andeven in parts of Canada, varied,… … First-Floor Plan Second-Fioor Plan Cement Block Cottage of Semi-Bungalow Type, Size 29 ft. 6 in. by 42 ft. may be described as an unpretentioushouse, with liberal porch space, hav-ing one or more bedrooms on theground floor, and in which whateverattic or second-story space the designprovides is…
Architecture, Domestic -- Designs and plans · Animal housing -- Designs and plans · Trade catalogs -- Architecture, Domestic -- Designs and plans
Internet Archive · Winterthur Library · Public Domain Mark 1.0. Free to use for anything.