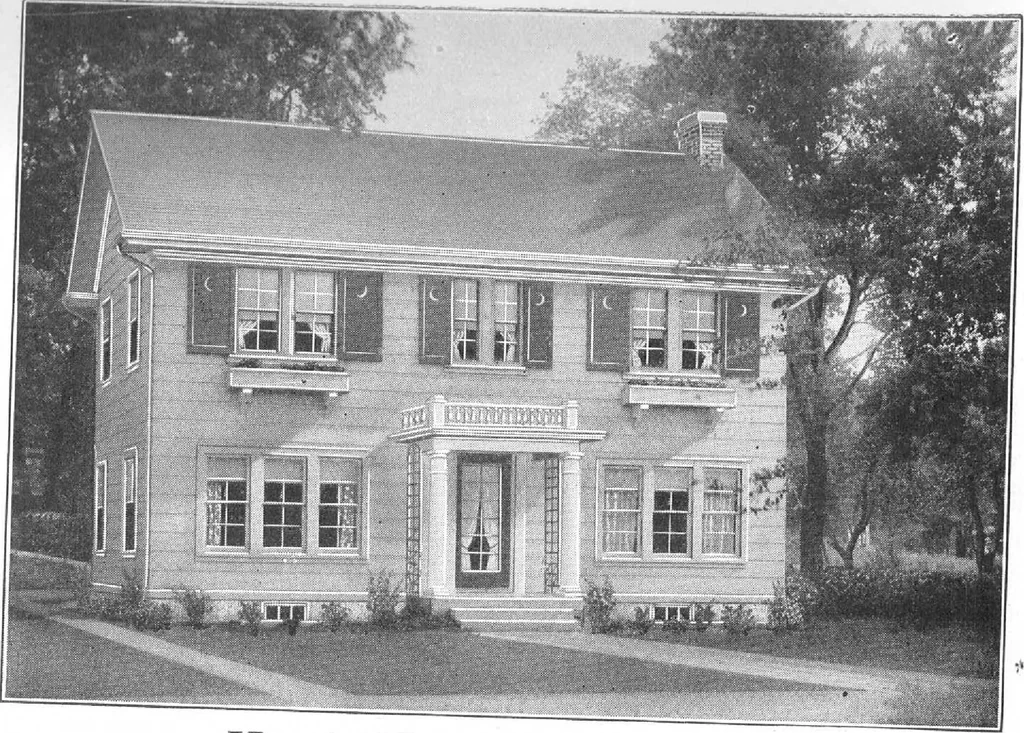
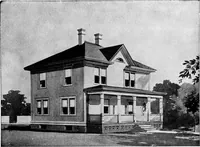
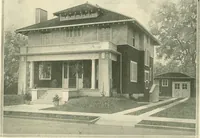
FIK.5T FLOOD PLAN 5LC0ND FLOOR PLAN HARRIS BROTHERS COMPANY, 35th and Iron Streets, CHICAGO, ILLINOIS Page 77 … Harris Home No. L-2002 The Size34 ft. x 22 ft. 8 Roomsand Bath ?^5ft^.i=^aSrSissaaa! I I tained after itis buiiraToinTtW^1 ^n^ ^^ally builtand mSin-* A it is too late. T^X^Hsta^solidity, comfort and convenienTr^of the former. t6 raUler than the gaudiness and show, at the expense…
Architecture, Domestic · Designs and plans, prefab, kit houses
Internet Archive · Building Technology Heritage Library · Public Domain Mark 1.0. Free to use for anything.