Harris Brothers Company · Harris Brothers Company · leaf 82
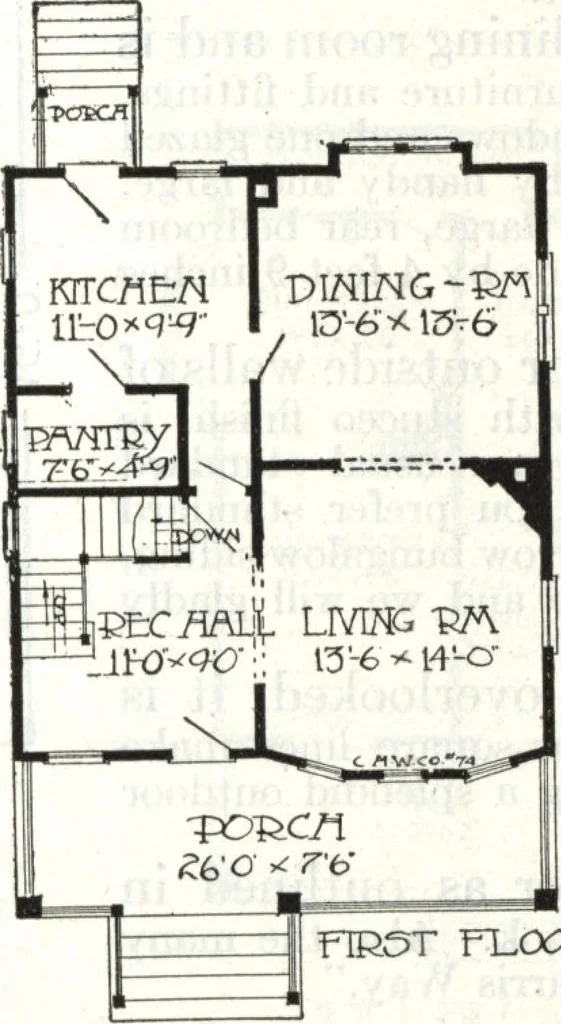
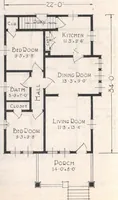
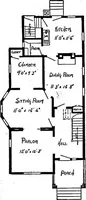
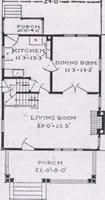
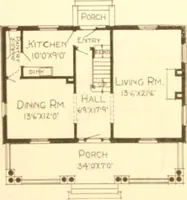
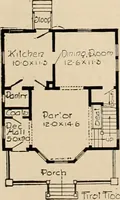
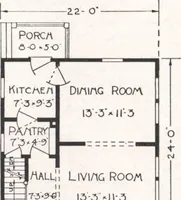
onven-iently to the bathroom andhallway. Each room is wellsupplied with closet space. There is an outsidedoor at the grade line, givingeasy access to the basement. Economy in the sav-ing of plumbing material andperfect heating plant installa- ||1gg^.lion has been given carefulattention. Note the… … n&ST FL09R.
Architecture, Domestic · Designs and plans
Internet Archive · Building Technology Heritage Library · Public Domain Mark 1.0. Free to use for anything.