North American Construction Company · North American Construction Company · leaf 36
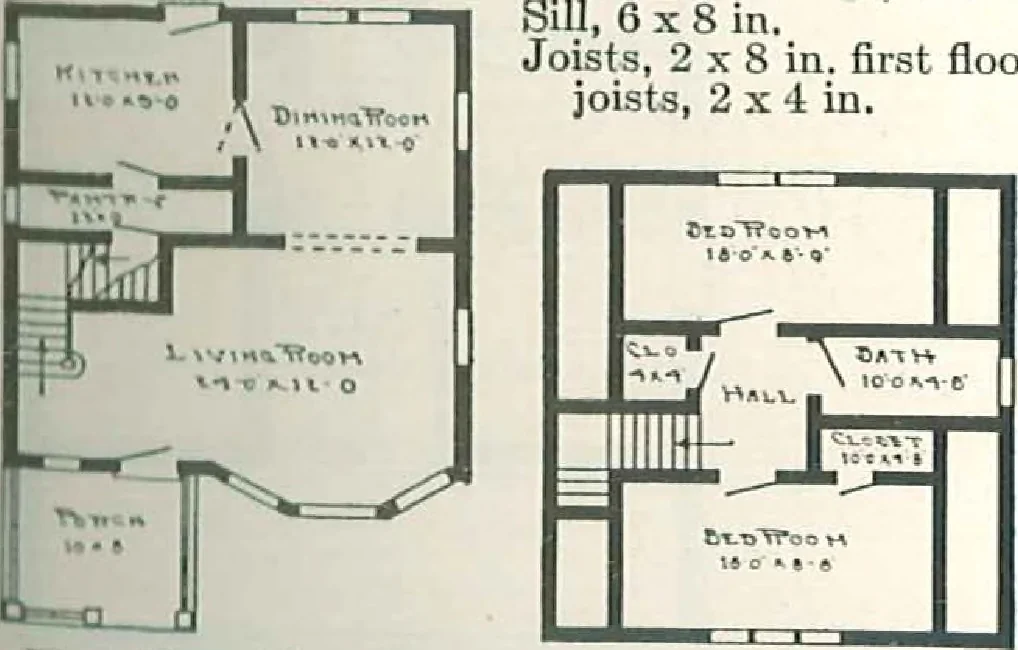
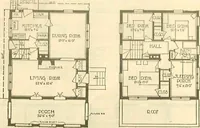
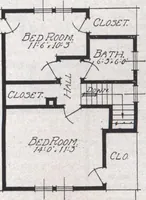
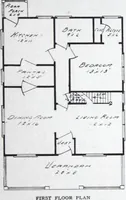
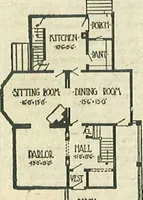
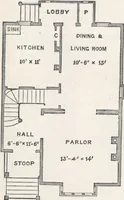
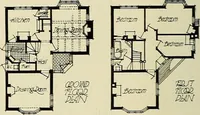
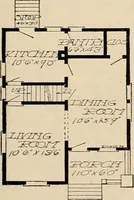
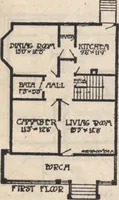
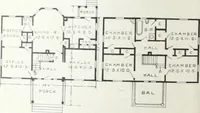
First Floor Plan, TheWei land Height of ceilings, 9 ft. first floor; 8 ft. second floor.Sill, 6x8 in. Joists, 2 X 8 in. first floor; 2 x 8 in. second floor. Studding, rafters, and ceilingjoists, 2 X 4 in. Joists, studding, and ceiling joists placed every 16 in.Sheathing lumber, 1 in. Flooring,…
Architecture, Domestic · Designs and plans · Kit houses
Internet Archive · Building Technology Heritage Library · Public Domain Mark 1.0. Free to use for anything.