North American Construction Company · North American Construction Company · leaf 42
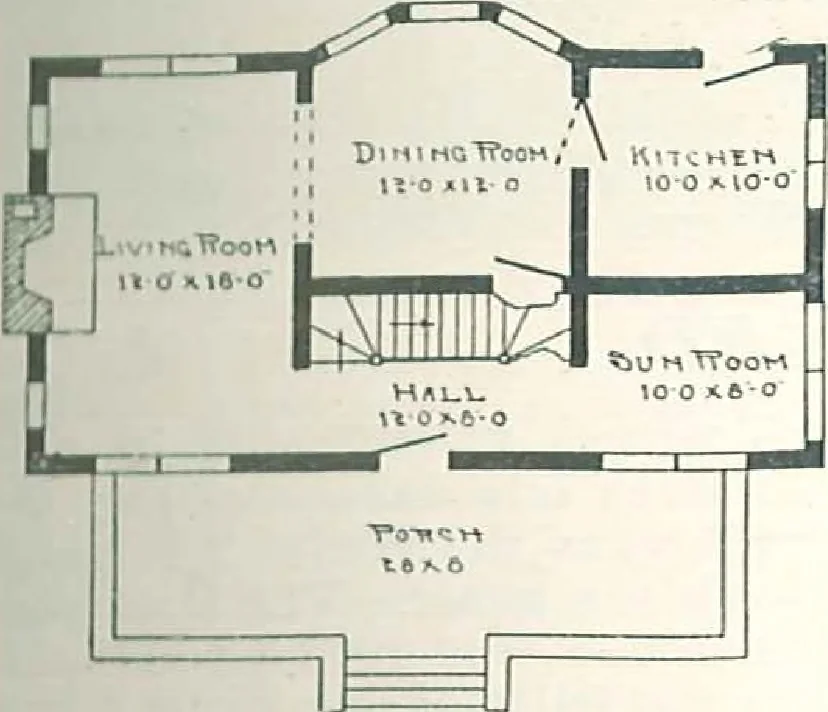
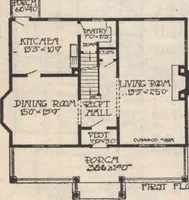
iduig first .story, sheathing and shingles second story. Roof,1-iiich lumber, overlaid with .shingles. Lath and plaster or pat-ent plaster board. Base board, stairs, and all interior trim and finish clear and knot-less Oregon Fir. Win-dows, two sliding sash,glass double-strength.Doors, 2 ft. 8 in.…
Architecture, Domestic · Designs and plans · Kit houses
Internet Archive · Building Technology Heritage Library · Public Domain Mark 1.0. Free to use for anything.