The book of the exhibition of houses and cottages, Romford garden suburb, Gidea Park (1911)
Romford (London, England). Gidea Park · London : published for the Exhibition Committee · leaf 127
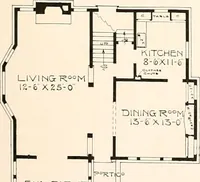
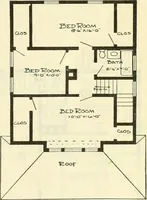
ding, and sand-faced tiles. The Ground Floor generally is laid with grooved and tongued boarding innarrow widths, the Scullery being paved with tile quarries. All fireplacesare on internal walls. In the architectural design the unifying effect of the simple main Roof has been as little disturbedas… … J7T/C P//W T! Rooms without unduly cramping the general offices.Room No. 1 is arranged as the general Living Room, with south-east aspect and an area ofabout 228 square feet. 119.
Architecture · Architecture, Domestic · Suburban homes
Internet Archive · Smithsonian Libraries · Public Domain Mark 1.0. Free to use for anything.