North American Construction Company · North American Construction Company · leaf 49
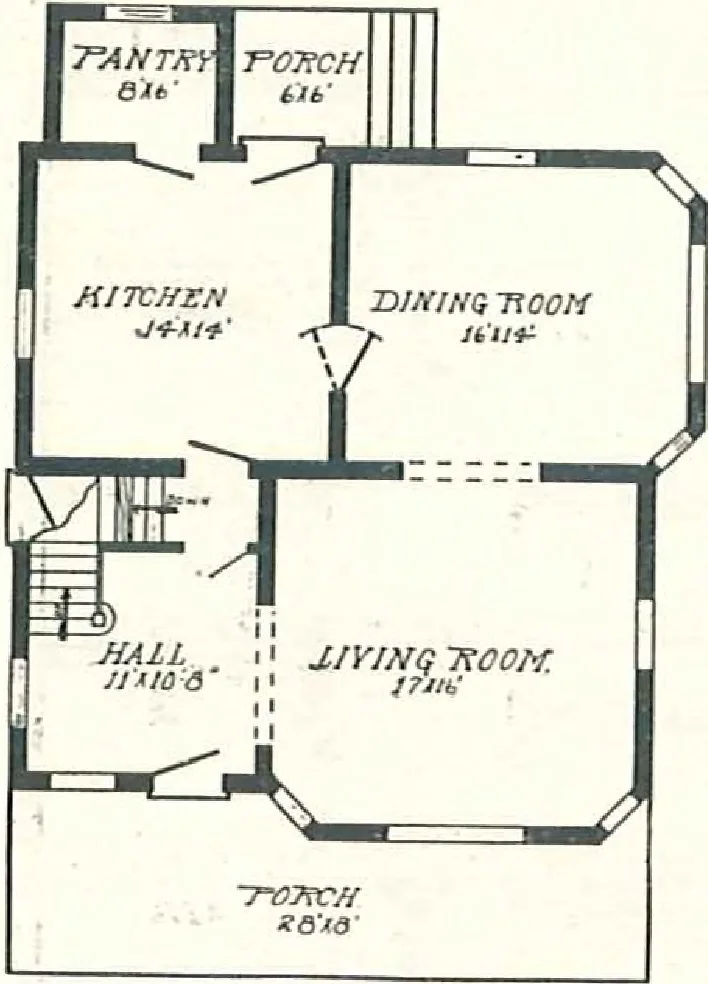
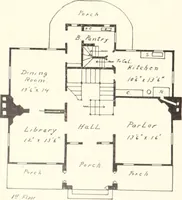
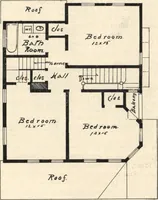
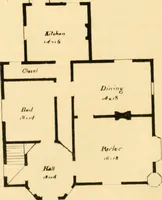
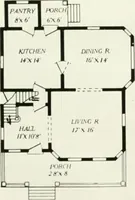
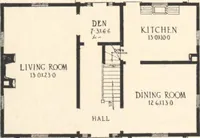
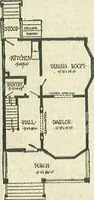
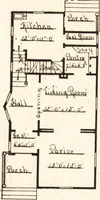
e back porch, while the grade entrance at the side leads to the outdoors and basement saving many steps. Four large bed rooms and bath are arranged on the second floor—plenty of light in all. All exterior walls of siding. The Charleston is a good, substantial, roomy home. SPECIFICATIONS Size, 28 X… … First Floor Plan. The Charleston Red Cedar, and Huron Pine,in. Patters and ceiling joi.sts2x4 in. Studding, 2x4 in.JoLsts, 2x8 in. down and2x8 in. up stair.s. Joists, ceil-ing joist and studding placedevery 16 in. Sheathing lum-ber, 1 in. Side walls, siding,or shingles. Flooring, clear…
Architecture, Domestic · Designs and plans · Kit houses
Internet Archive · Building Technology Heritage Library · Public Domain Mark 1.0. Free to use for anything.