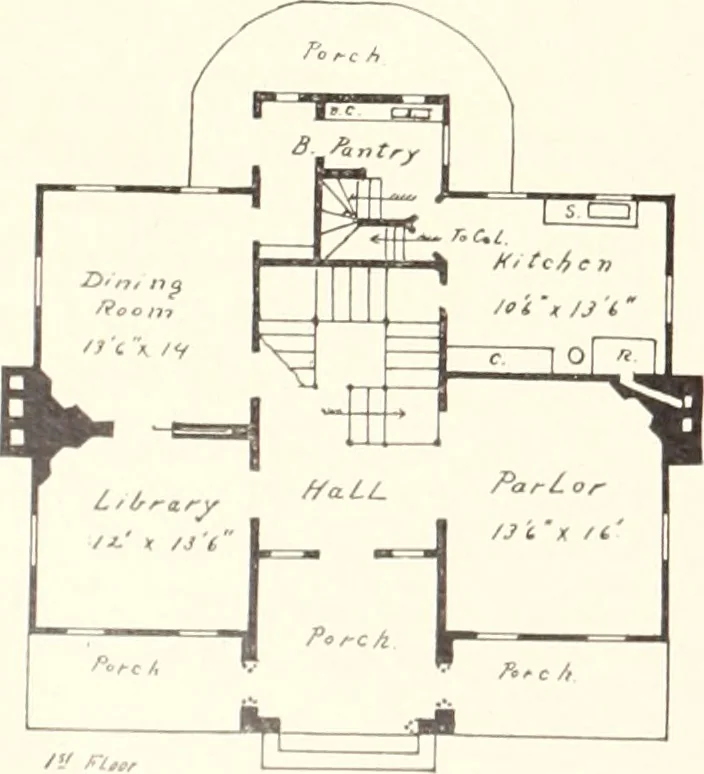
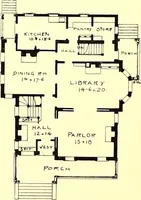
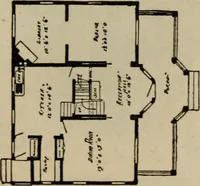
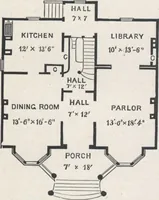
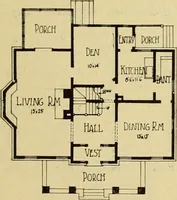
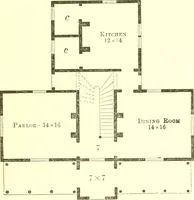
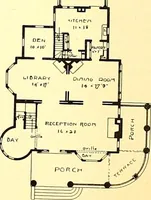
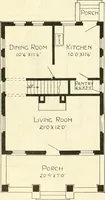
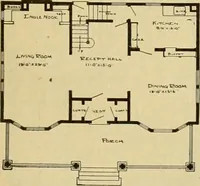
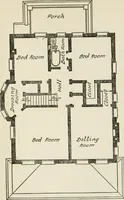
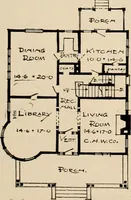
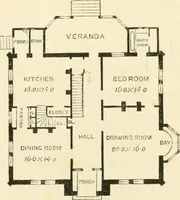
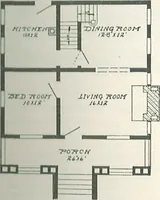
acings and a hearth of brick and mantel. The side hall from the dining-room leads into the butlerspantry, which is fitted with sink, drawers and cupboards. The kitchen is placed be-yond and connecting tothe butlers pantry, andis fitted with all the bestmodern conveniences. The second story i… … The living and dining-rooms are separated by an archway.The walls are ceiled up with battened wainscotings, and theceilings are exposed to view, with the floor joists dressedand finished natural. The living and dining-rooms haveopen fireplaces built with red brick facings and hearth laidin red…
Architecture, Domestic · Landscape gardening
Internet Archive · Biodiversity Heritage Library · Public Domain Mark 1.0. Free to use for anything.