North American Construction Company · North American Construction Company · leaf 54
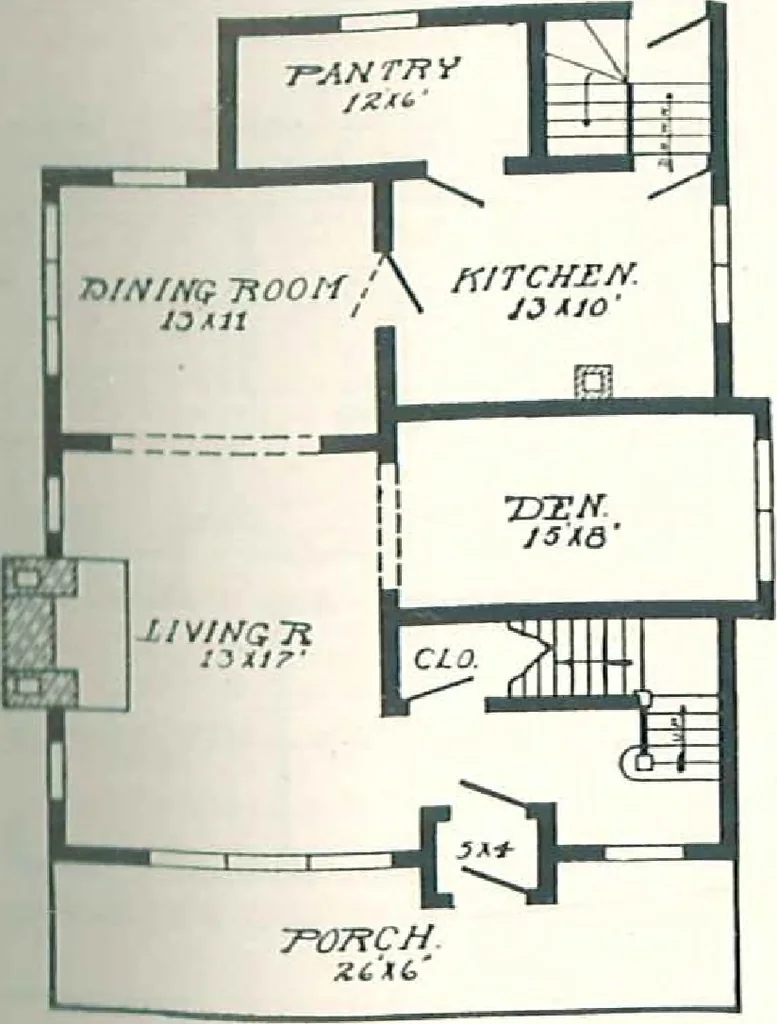
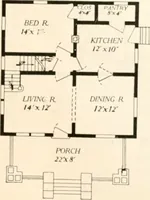
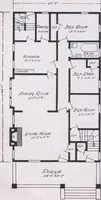
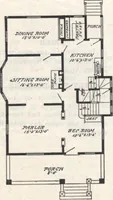
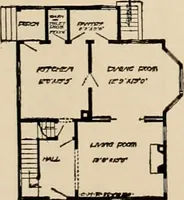
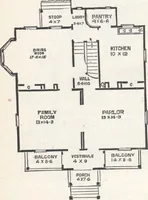
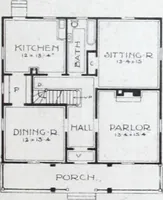
,418. Cash Discount, 5<^. Net Price, $1,347.10. See Terms on Page 2. Tliis floor plan can be revenged without extra charge. All lumber selected Yellow Pine, Red Cedar, and Huron Pine. Height of ceiliuK, 9 ft. fir-yt floor; 8 ft. second floor. Sill, 6x8 in. .Studding, 2x4 in. Rafters, 2 x 6 in.… … Fir-it Floor Plan, The Rochester Roof, 1-iii. iunilDer, over-laid with shingles. Lath and plaster or patentplaster board. Base board, stairs, and allinterior trim and finishclear and knot less Ore-gon Fir. Windows, two sliding sash,double-strength glass. Doors, 2 ft. 8 in, x 6 ft. 8in.; front…
Architecture, Domestic · Designs and plans · Kit houses
Internet Archive · Building Technology Heritage Library · Public Domain Mark 1.0. Free to use for anything.