American carpenter and builder, august 1906 (1906)
American Carpenter and Builder Co. · American Carpenter and Builder Co. · leaf 35
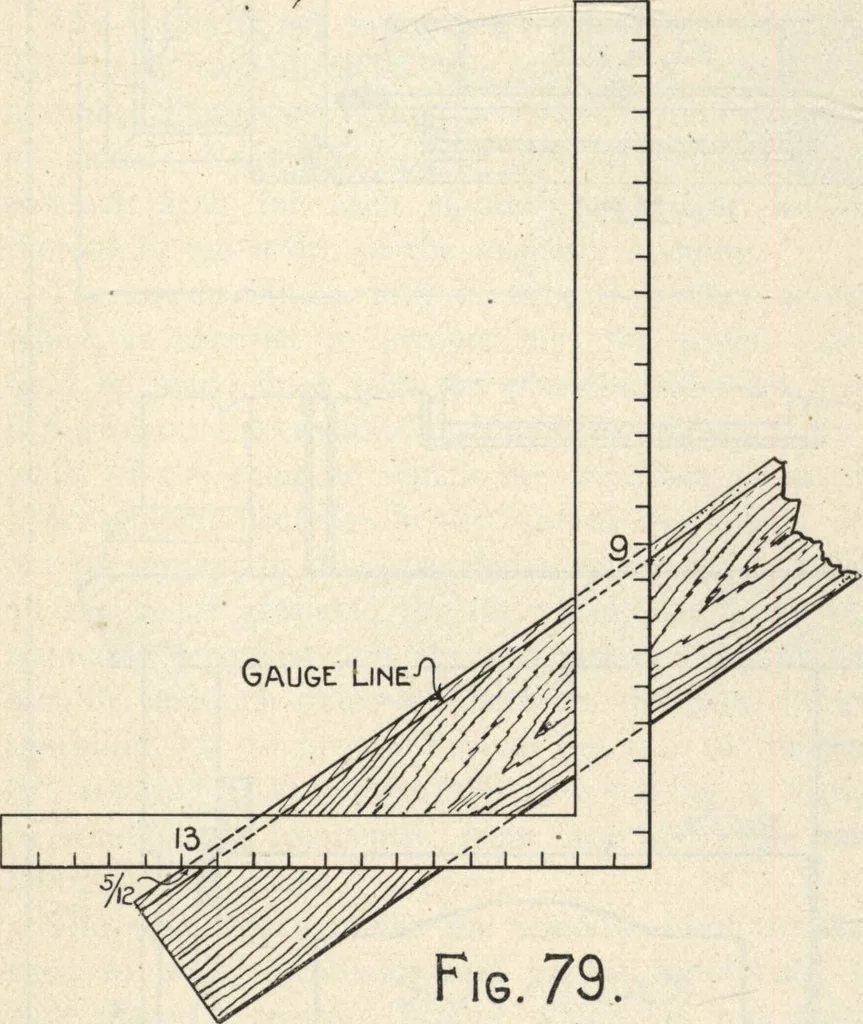
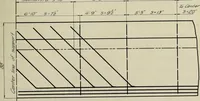
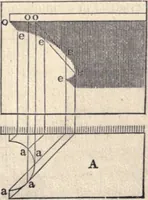
SHOWING HOW TO APPLY THE STEEL SQUARE CUT FOR THE DIFFERENT HIPS, SIDE TAKING up the subject where we left off in thelast number of this magazine, we show in Fig.79 the backing line for the octagon hip. Fromthis, it will be seen, that the method is the same as that FOR THE BACKING LINES FOR… … Fig. 79. for the hip resting on a square corner, which is shownin Fig, 78 of our last article. In this 17 and 9.gives theseat and plumb cuts for the Y% pitch while 13 and 9give the corresponding cuts for the octagon hip. Inthe former a point 12 twelfths, or one inch, is takenback from the edge of…
Rough carpentry · Architecture · Designs and plans
Internet Archive · Building Technology Heritage Library · Public Domain Mark 1.0. Free to use for anything.