American carpenter and builder, august 1906 (1906)
American Carpenter and Builder Co. · American Carpenter and Builder Co. · leaf 37
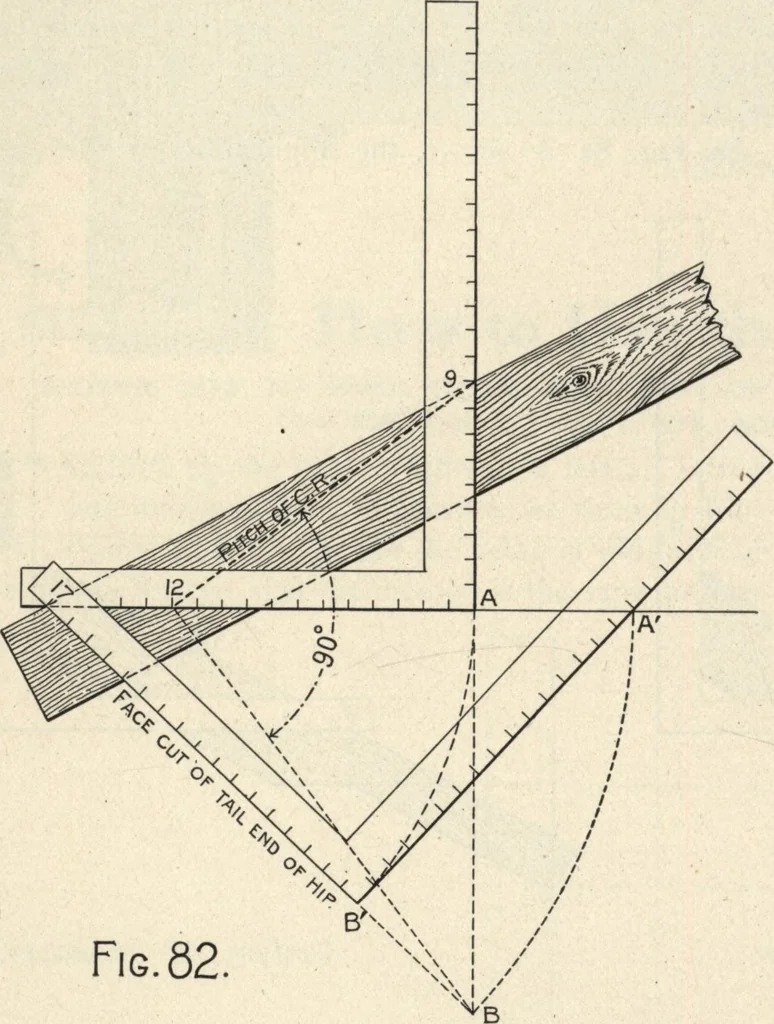
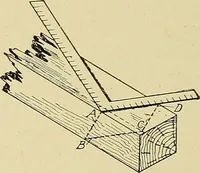
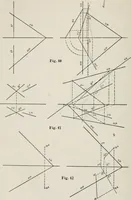
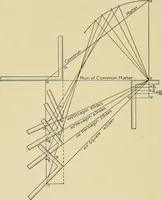
To get the properangle on the side of the rafter, the cut would passthrough the point on the seat cut as before describedfor the backing lines. 542 AMERICAN CARPENTER AND BUILDER The foregoing practically covers all of the cuts andbevels about the even pitch roof that may be readilyobtained with… … Fig. 82 ough knowledge of the tangents on the steel squareand the relation that they bear to one another. In Fig. 83 we show the side cut of the jacks from a4 to 24-inch rise to the foot run and for polygonalcorners from 4 to 12. In Fig. 67 is shown the side cutof the jack for a square-cornered…
Rough carpentry · Architecture · Designs and plans
Internet Archive · Building Technology Heritage Library · Public Domain Mark 1.0. Free to use for anything.