Hasluck, Paul N. (Paul Nooncree), 1854-1931, ed · Philadelphia, D. McKay · leaf 188
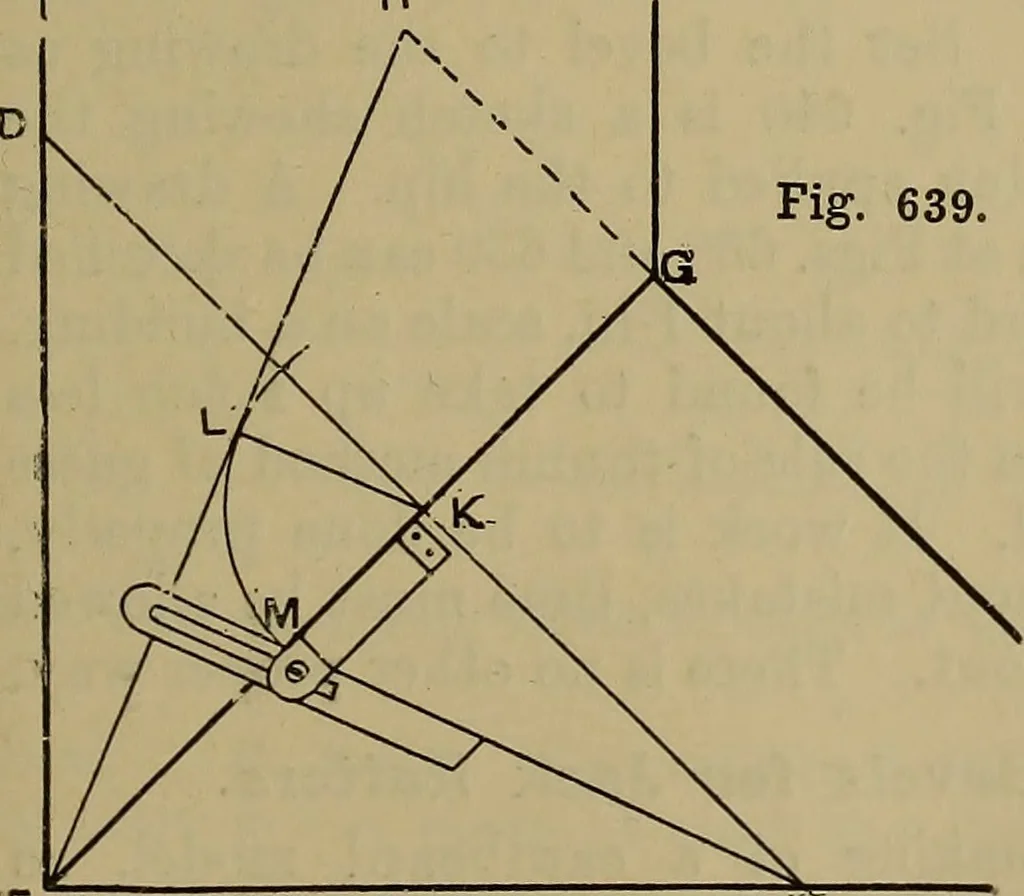
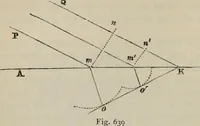
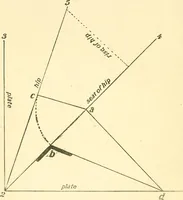
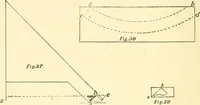
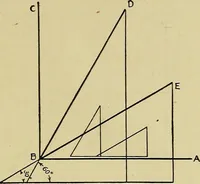
Fig. 639. … € F Fig. 638.—Line of Pitch of Roof at A B C.Fig. 639.—Plan of Roof at D E F G. Fig. 637.—Backing of Hip Rafter. to get this, use b as centre and e as radius,and cut the ridge line in p; join a p, anddraw r s at right angles to a b. If r xis the plan of a jack rafter, r s will be itstrue length.…
Carpentry · Joinery
Internet Archive · Library of Congress · Public Domain Mark 1.0. Free to use for anything.