American carpenter and builder, august 1906 (1906)
American Carpenter and Builder Co. · American Carpenter and Builder Co. · leaf 69
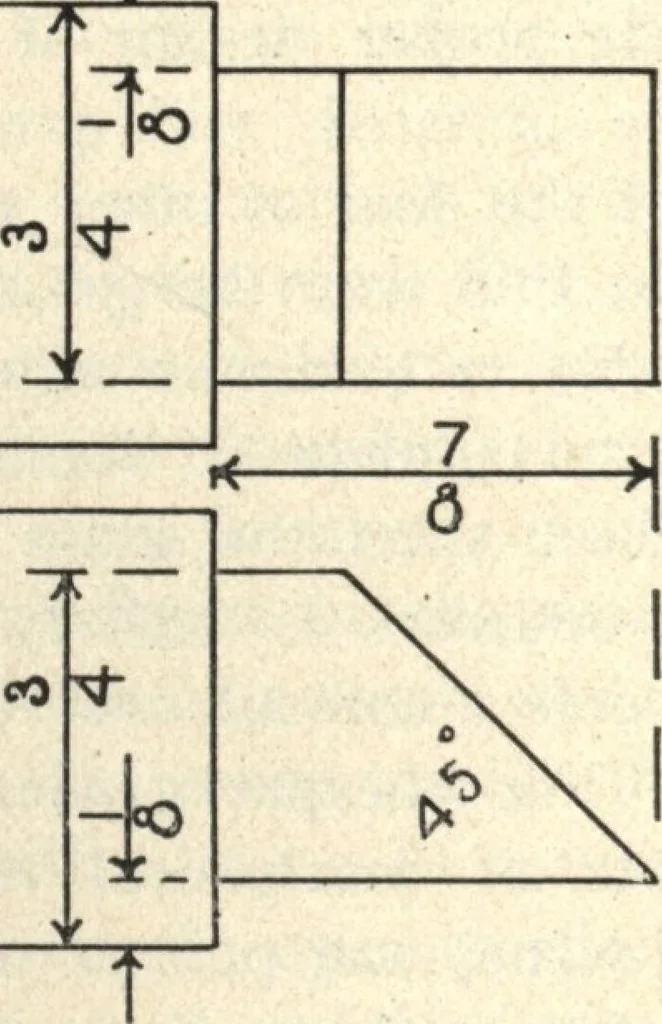
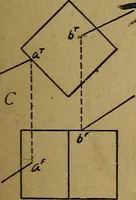
marks planed off without reducing thethickness below what is wanted if care is exercised.Next, joint one edge, making it straight, and square tothe working face which has previously been selectedanji marked. Set the gauge to one and one-eighthinches and gauge, keeping the block against the edgejust… … FIG. 2.. square when the line has been reached. This opera-tion can be repeated until the four pieces have beenobtained. Square the end of each oost, then measure off twen-ty-eight inches and slope the remaining end to anangle of forty-five degrees. The manner of settingthe bevel square for this…
Rough carpentry · Architecture · Designs and plans
Internet Archive · Building Technology Heritage Library · Public Domain Mark 1.0. Free to use for anything.