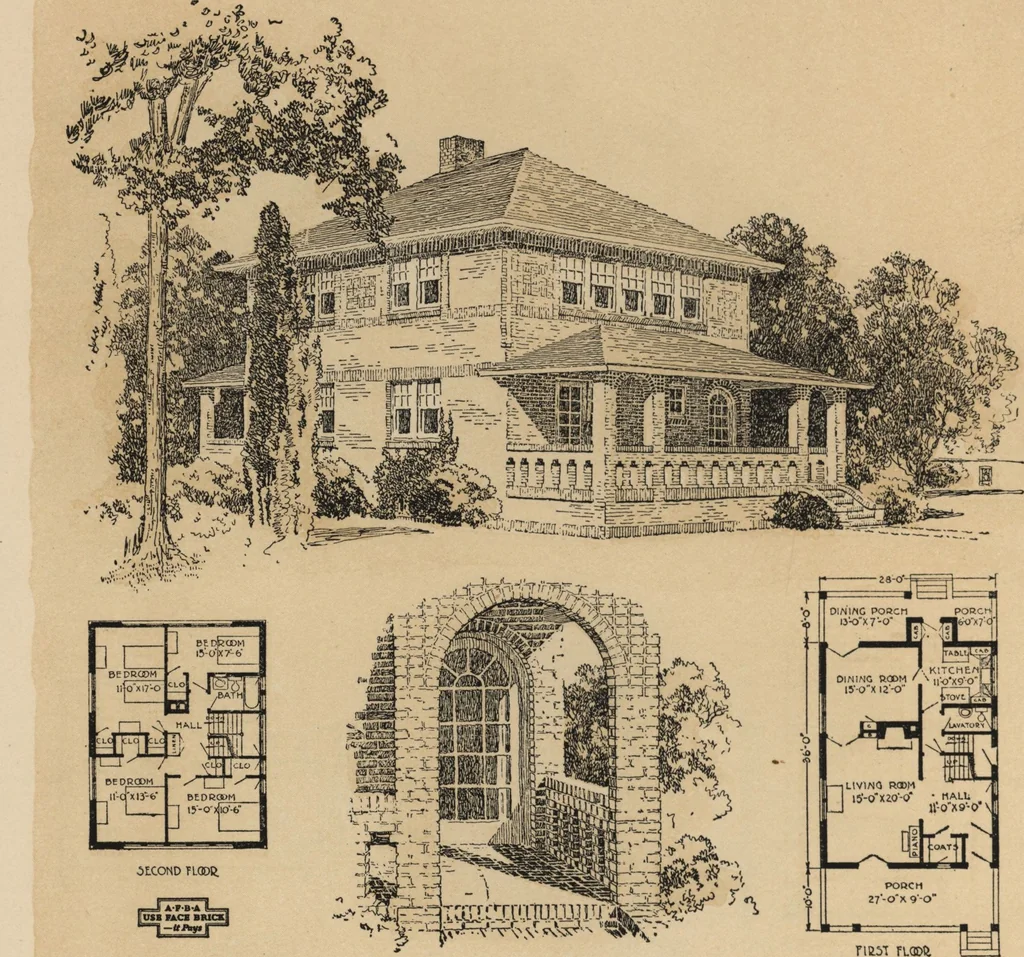
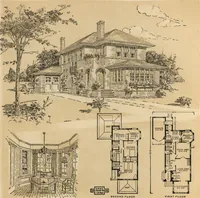
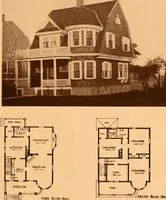
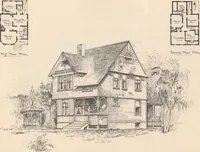
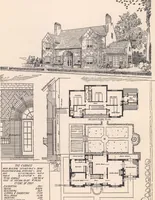
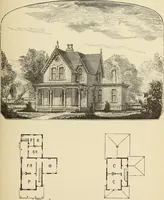
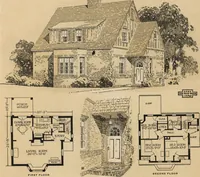
Seven- eight-room face brick bungalow and small house plans (1922)
American Face Brick Association · American Face Brick Association · leaf 11
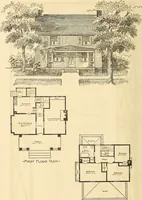
converted into the popular sunparlor, if so desired, by enclosing with brick to theheight of the window sills, with sash above. A slope of the lot would permit in eitherNo. 709 or No. 710 basement windows above gradeon the lower side. The basement, which is the samein both houses, contains the… … Seven-Room House, No. 711 Designed for the Service Department of The American Face Brick Association Porch Shade for Any Hour of the Day Whatever direction this house faces, some por-tion of the porches will always be in the shade.The front porch has direct connection with theliving room by a pair…
Architecture, Domestic
Internet Archive · Building Technology Heritage Library · Public Domain Mark 1.0. Free to use for anything.