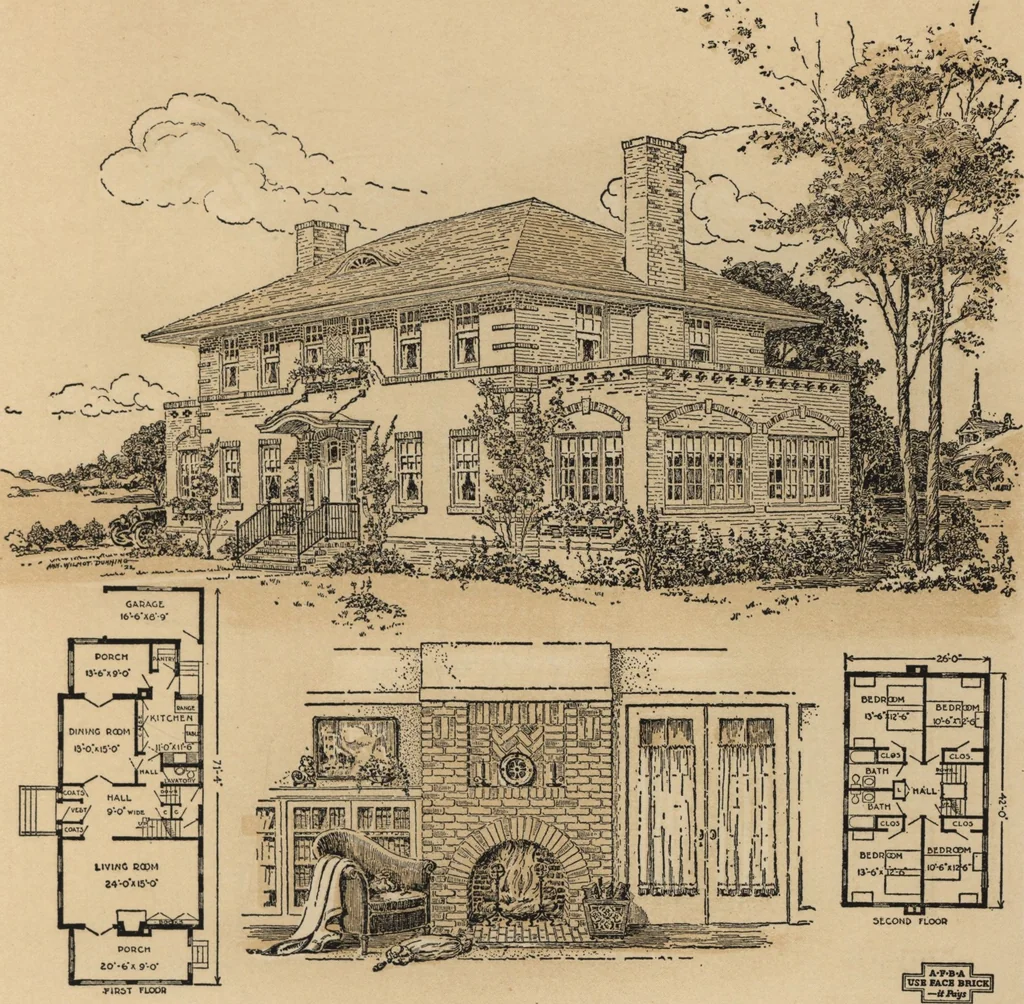
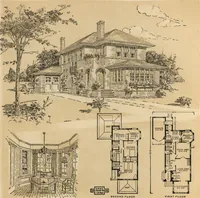
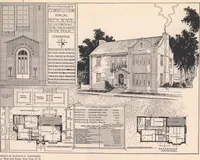
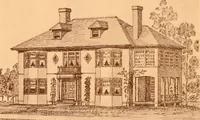
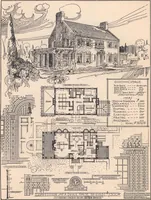
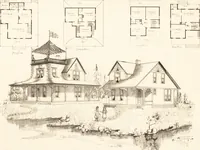
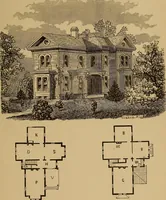
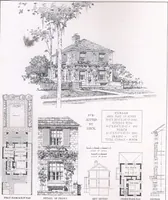
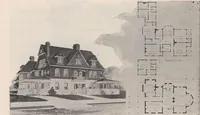
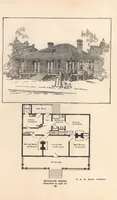
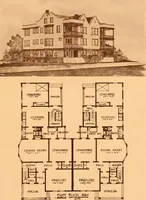
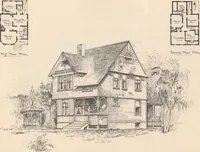
Seven- eight-room face brick bungalow and small house plans (1922)
American Face Brick Association · American Face Brick Association · leaf 18
ldren. A lavatory and coat closet are off thehall. Note the garage connected with the kitchen. Of the four large bedrooms on the second floor,two are arranged for twin beds. A linen cabinet isfound in the hall. If the two bath rooms shownare not needed one may be converted into a sewingroom if so… … Seven-Room House, No. 718 Designed for the Service Department of The American Face Brick Association A Modern A Simplicity is the keynote of this design whichadapts itself to all colors and textures of brick.With good bond and mortar joint treatment, itwill be a gem in any landscape. Two shades…
Architecture, Domestic
Internet Archive · Building Technology Heritage Library · Public Domain Mark 1.0. Free to use for anything.