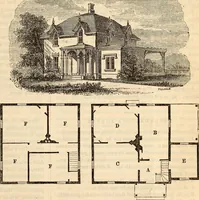
Hobbs's architecture: containing designs and ground plans for villas, cottages and other edifices, both suburban and rural, adapted to the United States. With rules for criticism, and introduction (1876)
Hobbs, Isaac H., and son, Philadelphia · Philadelphia, J.B. Lippincott & Co. · leaf 254
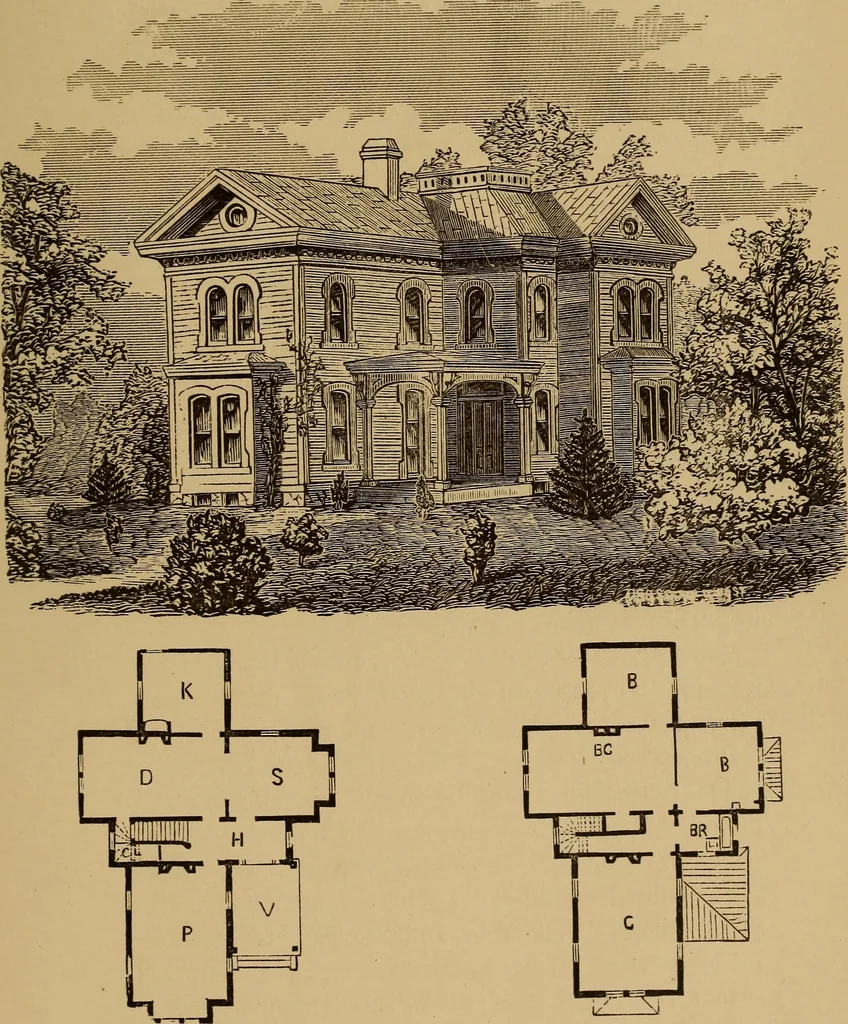
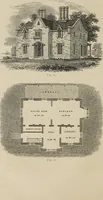
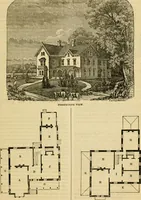
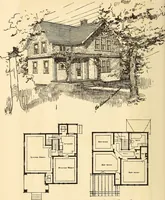
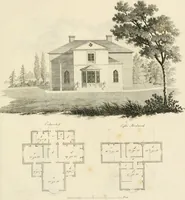
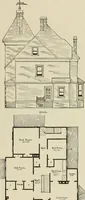
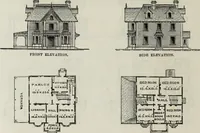
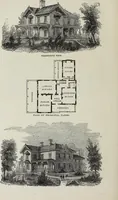
y their separatedescriptions. The first story is twelve feet In the clear,the second ten feet, but they can be made higher.The house will cost to erect in the neighborhood ofPhiladelphia $8000 at this time. First Floor.—V, porch; P, parlor, 14 by 20 feet;S, sitting-room, 12 by 12 feet; D,… … FIRST FLOOR. SECOND FLOOR. (245) DESIGN CXIII. SUBURBAN RESIDENCE. This was designed and built for Robert F. Lee,Esq., Pottsville, Pa., and has given much satisfac-tion. It is esteemed by many as being the mostbeautiful house in the city, and is situated upon highground and set some distance back…
Architecture, Domestic
Internet Archive · Smithsonian Libraries · Public Domain Mark 1.0. Free to use for anything.