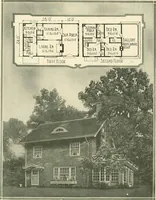
Six-room face brick bungalow and small house plans, 2nd ed. (1922)
American Face Brick Association · American Face Brick Association · leaf 20
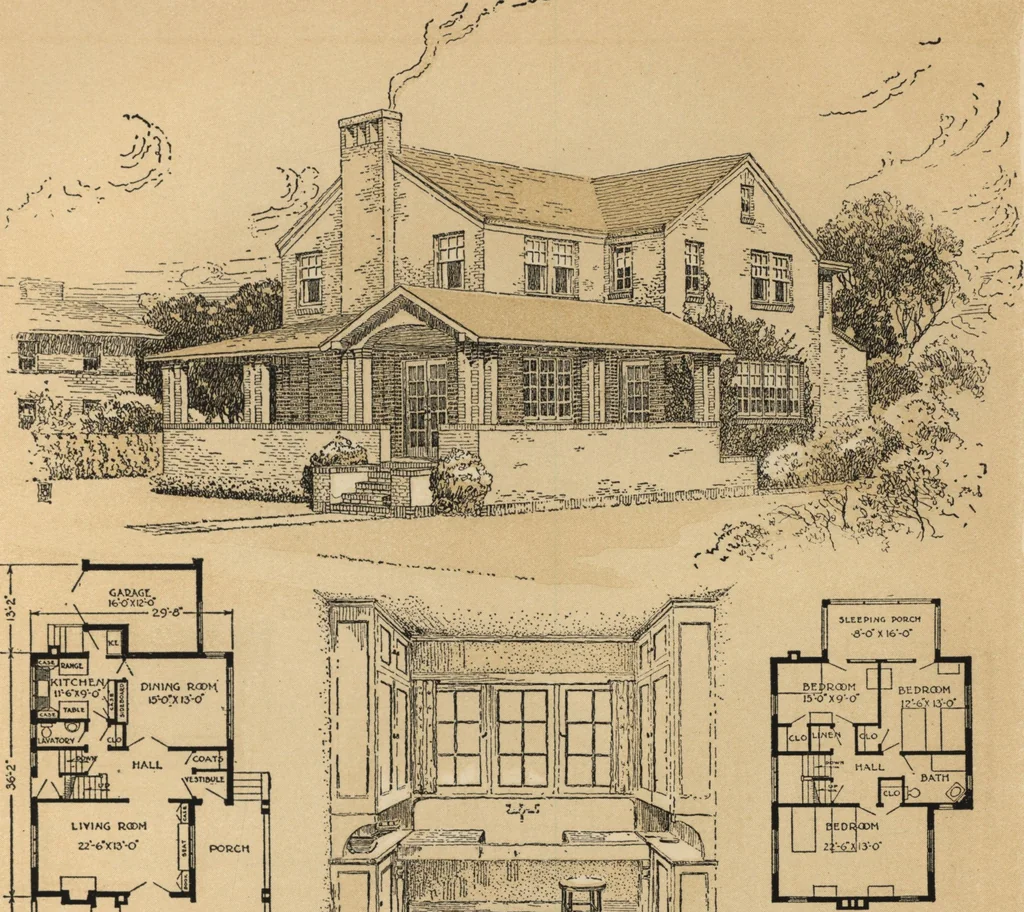
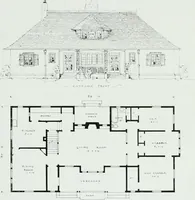
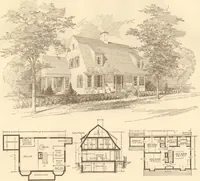
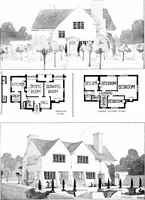
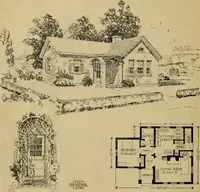
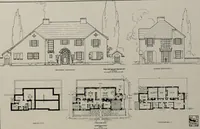
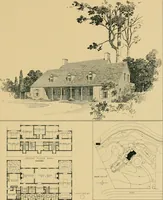
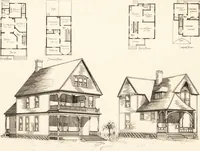
or a driveway tothe garage, which is annexed to the rear of thehouse from which it is readily heated. The sideentrance to the house beneath the stairway land-ing is convenient for motorists. The interior arrangements are described on theopposite page, where this plan is shown reversed.This house,… … FIRST FLOOR Six-Room House, No, 620 SECOND FLOOR 9 A-F-B-A tL__j; USE IACE BIUCkJ Designed for the Service Department of The American Face Brick Association An English Type for Town or Country The reversal gives us here a fine English type board. From the hall, one may go to the kitchen of house.…
Architecture, Domestic
Internet Archive · Building Technology Heritage Library · Public Domain Mark 1.0. Free to use for anything.