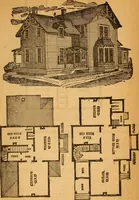
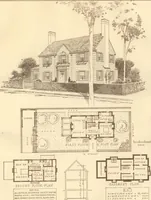
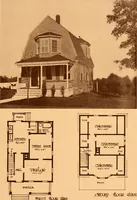
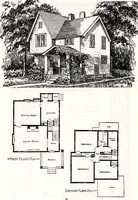
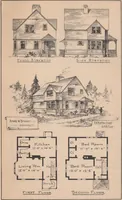
Artistic dwellings : giving views, floor plans and estimates of cost of many house and cottage designs, costing from $600 up, designed and selected with especial reference to economy in building and convenience of arrangement (1893)
Allen, Frank P, Dean Printing and Publishing, printer · Grand Rapids, Mich. : Published by Frank P. Allen · leaf 112
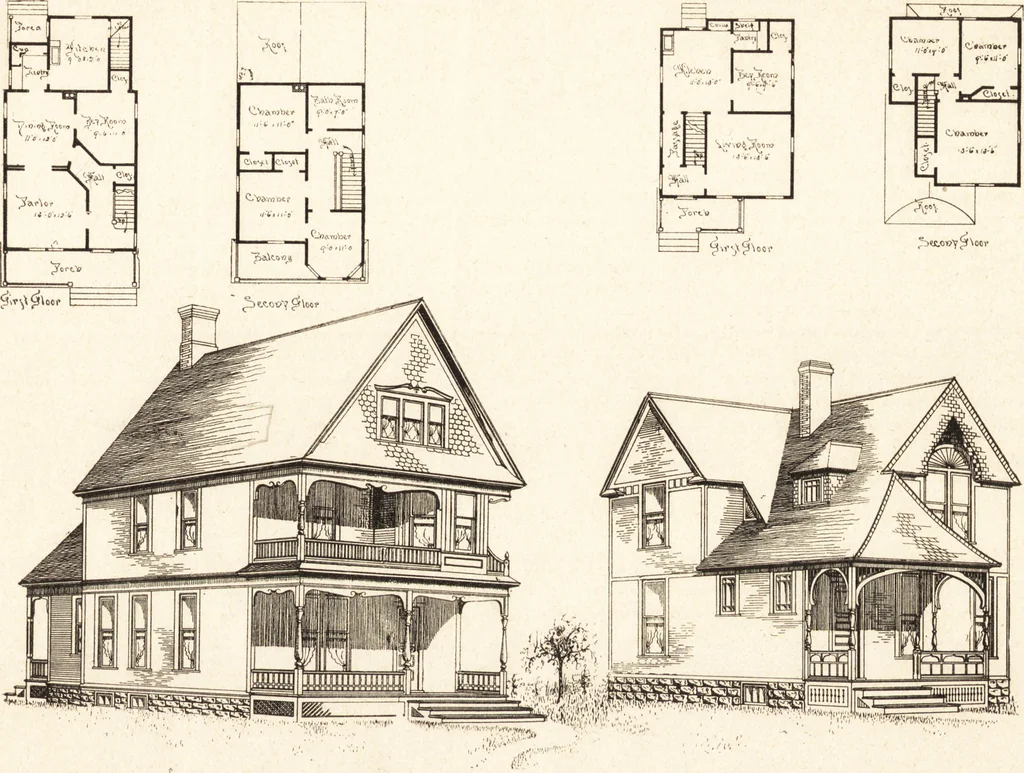
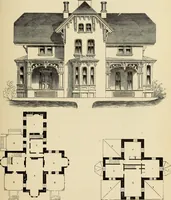
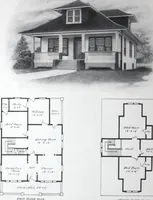
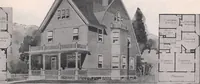
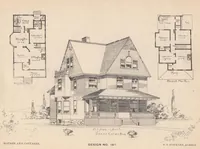
lans, see page 7. EXPLANATORY NOTES. Issued Feb. i. 1S93. FRAME Story and one-half Cottage. Width, 22 feet ; length, 29 feet 6 inches. Stone foundation ; Cellar under front part ofhouse. Outside walls sided, gables and roof shingled. First story 9 feet, second story 8 feet.First story has Hall,… … DESIGN No. 75. DESIGN No. 76. 109 REGARDING THE BUILDING OF SUMMER COTTAGES. DESIGNS NOS. 77, 78, 79 and 80 are Cottages intended for summer only ; such as are built at watering places and summerresorts. Their mode of construction differs from that employed in the erection of all-round-year…
Architecture, Domestic · Dwellings
Internet Archive · Getty Research Institute · Public Domain Mark 1.0. Free to use for anything.