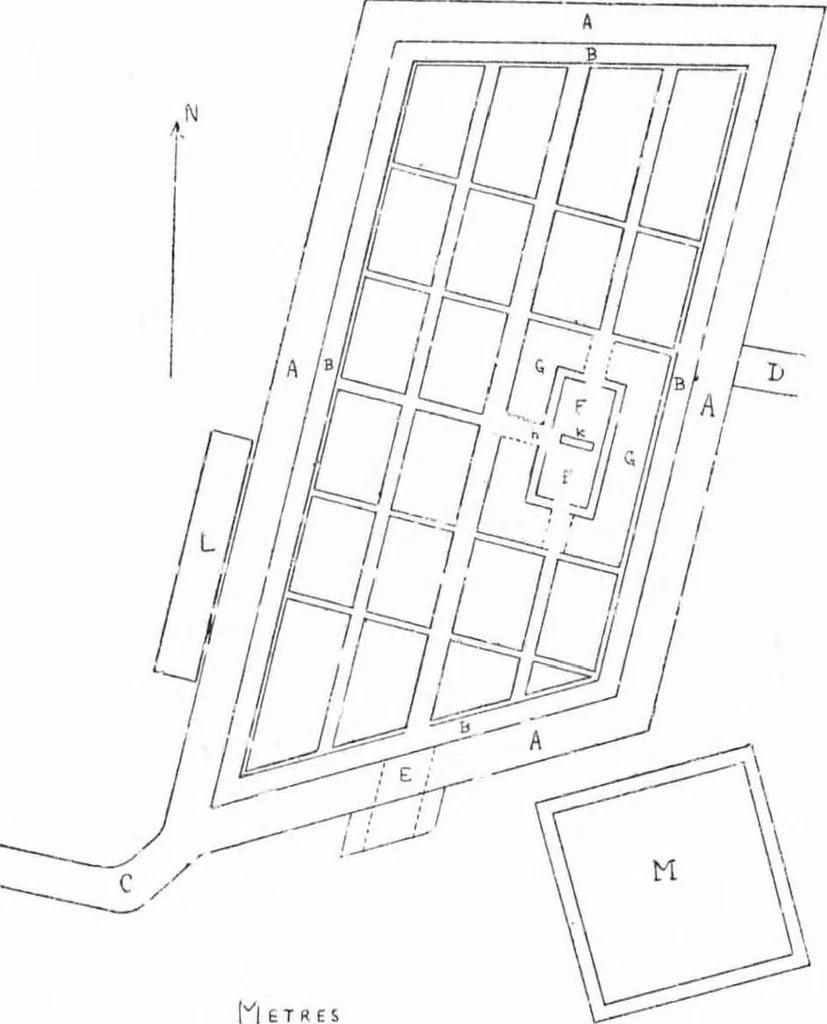
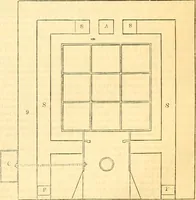
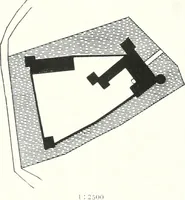
a little less than thirty acres in extent, was dividedinto four parts by two main streets, which would haveintersected at rit;ht angles had the place been strictlyrectangular; other narrower streets ran parallel to ANCIENT TOWN-PLANNING 59 these main thoroughfares. On the east side (f) was asmall… … Fig. II. Tekkamara of Casteli.azzo di Foniankllato. (l, m) were two cemeteries, platforms of urns setcuriously like the village itself, and also a little burningghat} The population of the village Is necessarily The literature of the Terreiiiare is very large. The resultsobtained up to 1894 were…
City planning · Cities and towns Ancient
Internet Archive · Public Domain Mark 1.0. Free to use for anything.