Architectural details for every type of building : a practical drafting room guide for contractors, builders, lumber dealers, millmen, draftsmen and architects. (1921)
William A. Radford · William A. Radford · leaf 101
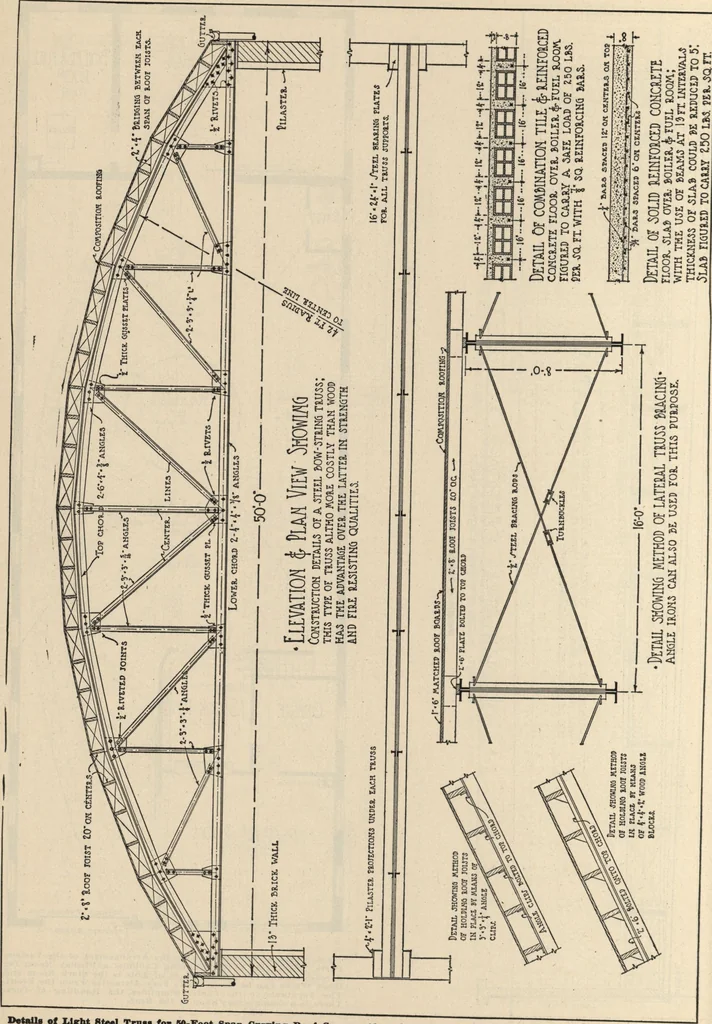
<Wh.EE!, CJUMLDA- Floor Plan of Garage Showing the Arrangement of the VariousParts. The Front of the Building Contains a Display Room forAiTeHHurieH and Show Cars. Back of This is the Stork Room andOffice Which Can be Nasi I.v Made Very Attractive From the Front.The Turntable In the Center… … ***■ ^ ** 8te#l ~ f0 5°-FOOt 8pa CVi^ «<>* «***• *~ of Concrete Floor Over Heatin* Koom ln FuWla ~Z ARCHITECTURAL DETAILS 105 6* THICK FJ,OOK JLABJ* HEIHF0RCED WITH l/z* TWISTEDBAfr^T LAID l^Jr^m CMTESuP RESPECTIVELY. ;» yTHULUR? I TW. QA.R.S mm r.vi.- ftftz All cecums ^ EDGE** CHAMFER f %…