Radford’s portfolio of details of building construction; a remarkable and unique collection of full-page plates, accurately drawn and reproduced to exact scale. Complete details for every style of interior trim, including special built-in features. (1911)
Radford, William A., 1865-, Johnson, Bernard L, Rawson, Charles P · Chicago, Ill., The Radford architectural company · leaf 111
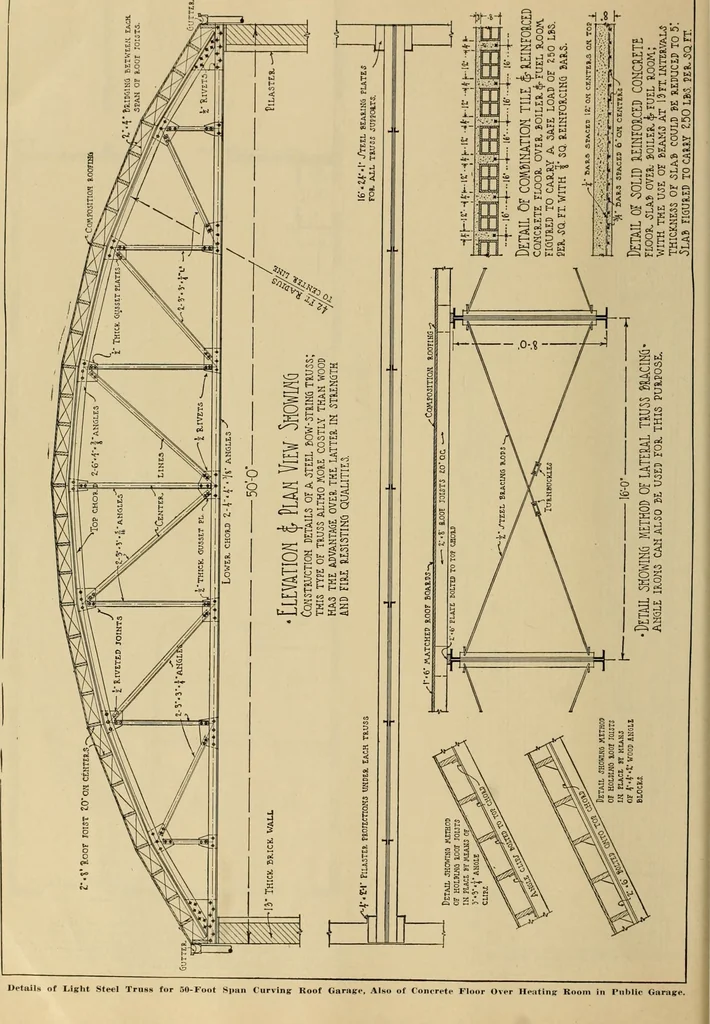
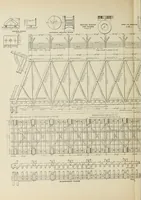
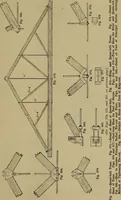
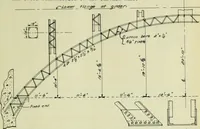
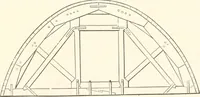
VrtEEt. OUAJUJA- Floor Plan of OaraKe ShouinK tlie Arranjjemont of tlio VariousParts. The Front of the Bulldiiig: Contains a Display Room forAccessories aiid Show Cars. Ilacli of This is tlie Stock Koom andOffice Which Can Be Eajtily JIade Very Attractive from tlie Front.Tlie Turntable in the… … Uetails of Light Steel Truss for 50-Foot Span ARCHITECTURAL DETAILS 105 6 THICK nOOR, J-LABJ- ^.ZlnTOti.CZV WITH /z TWIJTEDBAP-J LAID IZ if J; 0/i CZmtS^J E^EiTPECTlVELY. ., yTIJULUR5*
Building
Internet Archive · Public Domain Mark 1.0. Free to use for anything.