Architectural details for every type of building : a practical drafting room guide for contractors, builders, lumber dealers, millmen, draftsmen and architects. (1921)
William A. Radford · William A. Radford · leaf 11
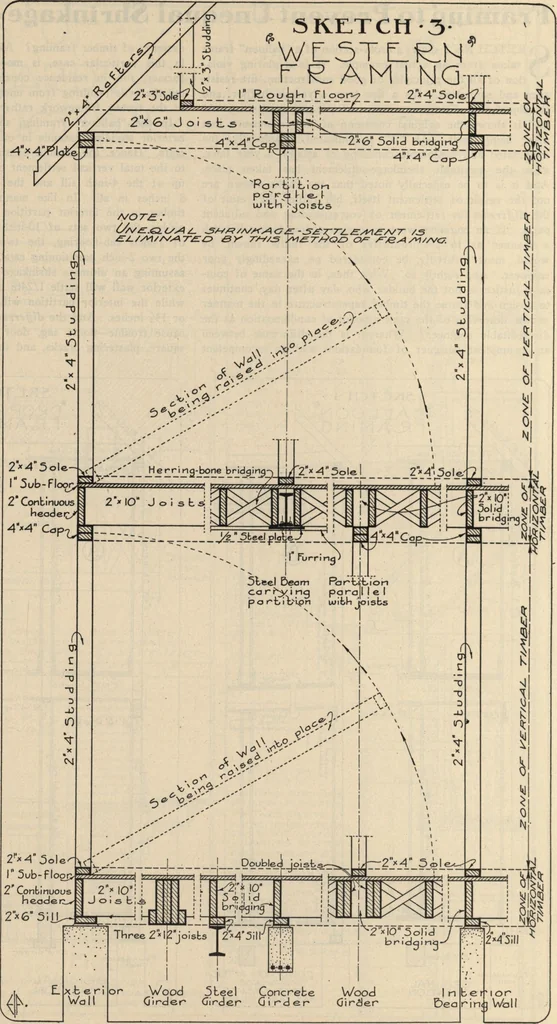
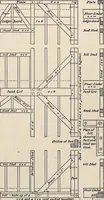
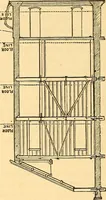
and base. On theother hand, if the settle-ment continues, the basemight buckle, or becomesplit, because of the rela-tive upward thrust of theexcessively sagging floor.Moreover, this generalsettlement, not beingequalized, is bound toopen up a crack in theplastering at the junctionof the ceiling and… … Western Framing Which Strives to Eliminate All Unequal Shrinkage Settlement. ARCHITECTURAL DETAILS 15 SKETCHA