The country house; a practical manual of the planning and construction of the American country home and its surroundings (1905)
Hooper, Charles Edward, 1867- · New York : Doubleday, Page & company · leaf 72
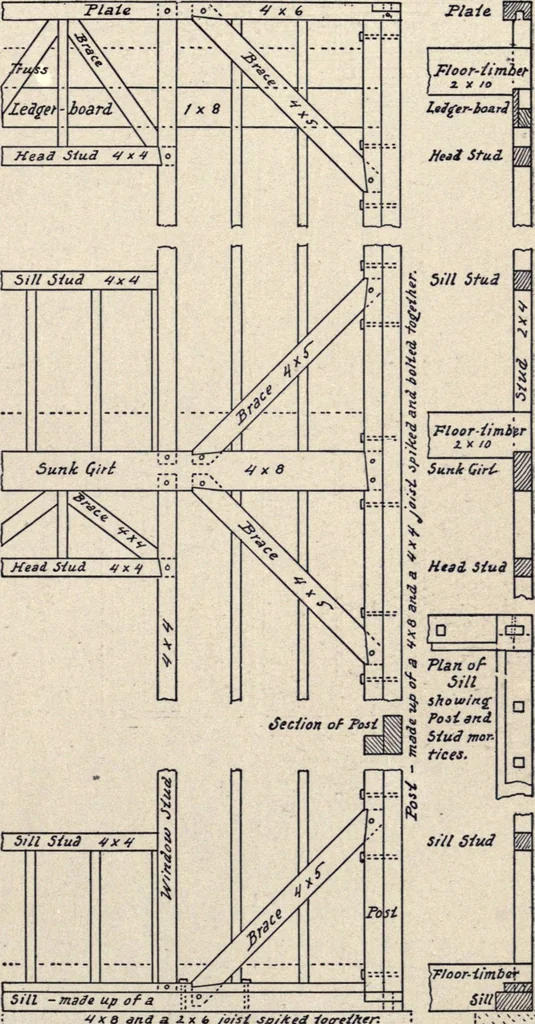
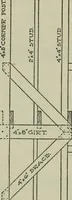
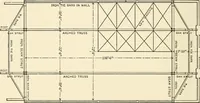
p of a 4x8and a 2 x 6 spiked together.This is done for certain rea-sons which will be explainedlater. The common method ofjoining the intersecting anglesof the sill is to halve themtogether. A mortise is cutthrough the two halves toallow the tenon or tongue ofthe post to enter. The halvedsill is… … 4 x a and a. 2.x b joist ELEVAT/OM d loy-eMcer. Fig. 3. Braced framing This is as strong one way as the other and will stand cutting away for brace, girts 48 The Country House etc., better than will the single stick. The two sticks, having different grains, tend to an increase of strength in their…
Architecture, Domestic · Suburban homes · Gardens
Internet Archive · California Digital Library · Public Domain Mark 1.0. Free to use for anything.