The Dutch colonial house; its origin, design, modern plan and construction; illustrated with photographs of old examples and American adaptations of the style (1913)
Embury, Aymar, 1880- · New York, McBride, Nast & company · leaf 70
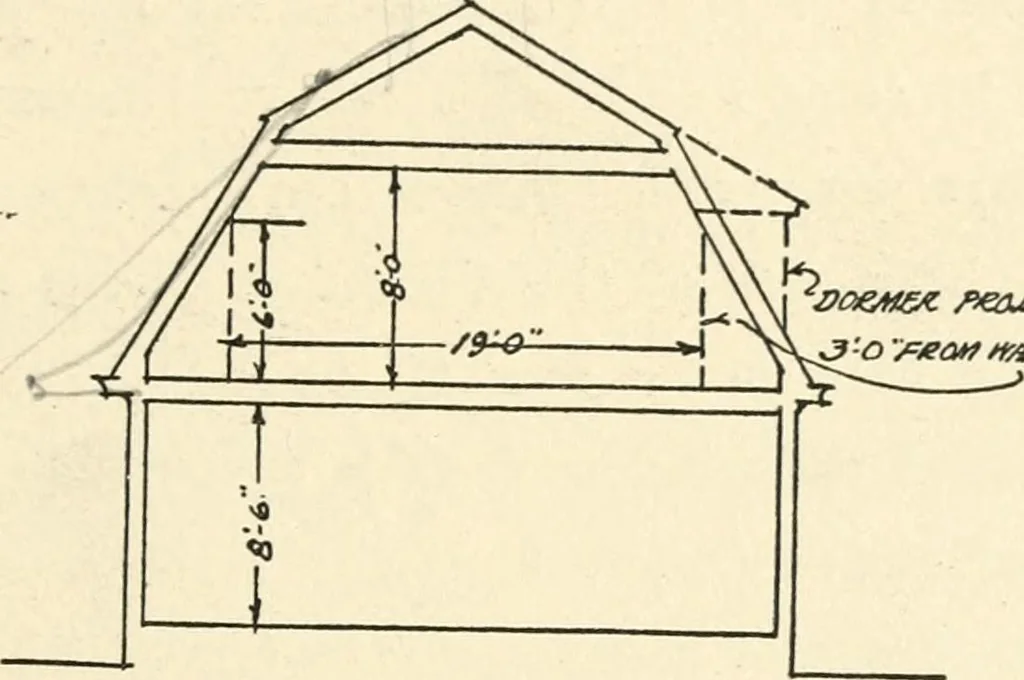
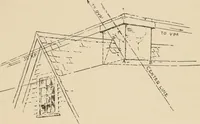
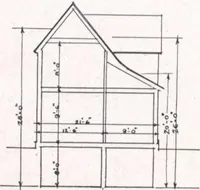
gaiiibrcl roof on the main liousc and sin-ili-pitclud root on txtrnsion THE TREATMENT OF THE ROOF 29 to light this second story were they sufficiently high toallow anyone to walk into them without hitting his head,would he very long at the top and would have triangularshaped sides, interfering… … where the side of the dormer intersects with the slopingwall of the room. This flat roof was a marked character-istic of Dutch work and it is very seldom that one of theDutch farmhouses has a roof of anything like the characterthat we find in the old library at Stonington, Connecticut,or the…
Architecture, Domestic · Architecture, Colonial
Internet Archive · New York Public Library · Public Domain Mark 1.0. Free to use for anything.