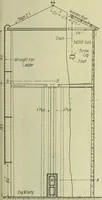
Radford’s portfolio of details of building construction; a remarkable and unique collection of full-page plates, accurately drawn and reproduced to exact scale. Complete details for every style of interior trim, including special built-in features. (1911)
Radford, William A., 1865-, Johnson, Bernard L, Rawson, Charles P · Chicago, Ill., The Radford architectural company · leaf 148
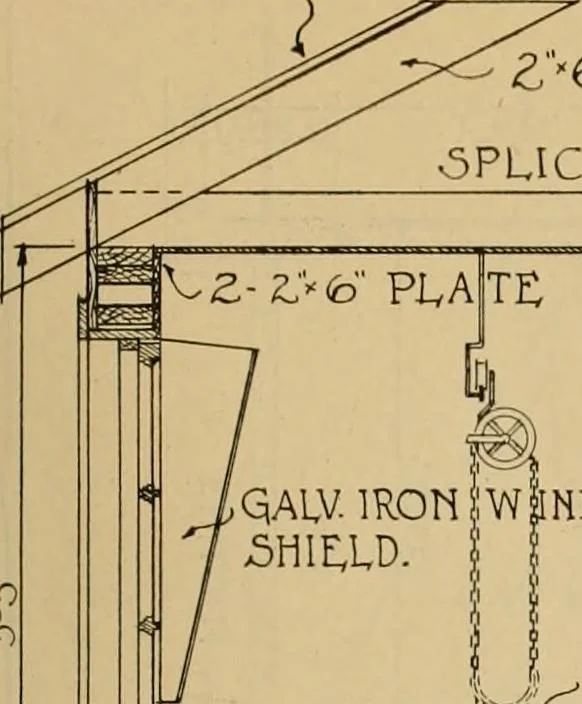
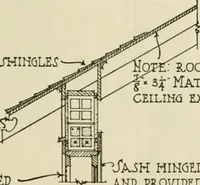
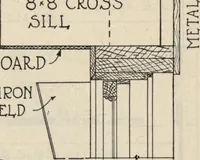
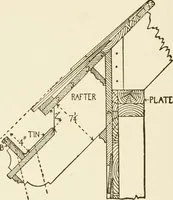
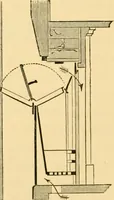
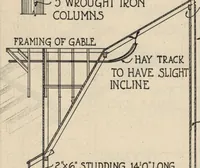
CR.055 ^ECTlOn 5CAixi-ro- cLa M^n DLTA1U5 Details of Gable Ko«f Dairy Stable. Span of Roof Wl Feet. Concrete Foundation Walls Extend I |i W Feet 1» Inehes. Ahove This tin-Inside Is Lined witli Wall Board, tor Both Side Walls and Ceiling. ARCHITECTURAL DETAILS 141 ASPHALT .SHmGLt.5 i … Z-Z<o PL A 6 R,A]tTtR.5 Z:>G J015T^ WAIL BOARD CElIlINq zr
Building
Internet Archive · Public Domain Mark 1.0. Free to use for anything.