Architectural details for every type of building : a practical drafting room guide for contractors, builders, lumber dealers, millmen, draftsmen and architects. (1921)
William A. Radford · William A. Radford · leaf 149
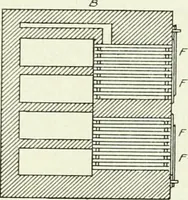
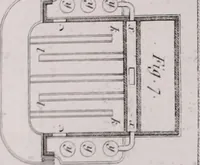
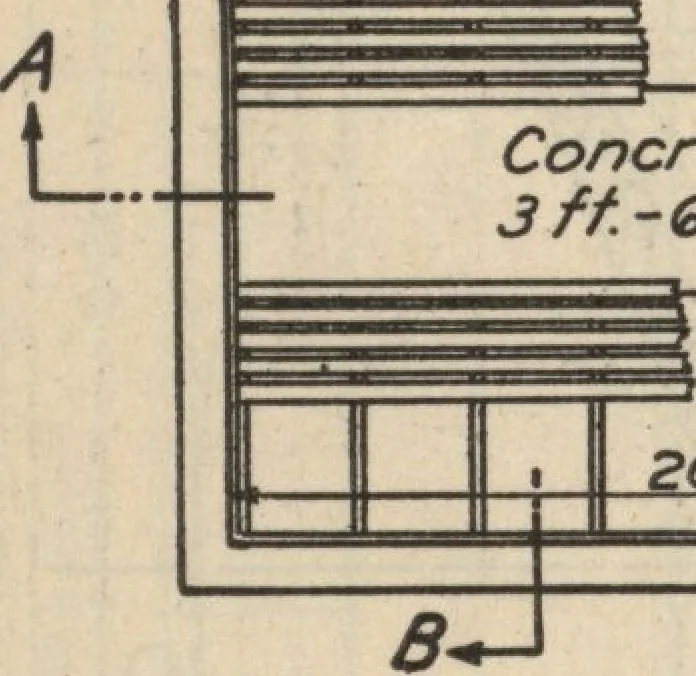
^mm?4 ;w4^^^^^^ i i £arfh Fiff \M SECT/ON A-A Wa/er tank to mo/sten p.-./ncoming air /o/n. isq.bars S opart j §fernafe bars bent cpp Qi \^so. bars-£ ft apart i I II L/v 1 11 A«%> t boardsspaces … Concrete f/oor3ft-6in wide 2Q ft- oin ^-m 24 tn Wth ~l/* 2*furring/6on centers f/*4 boards\with f*spoce dfr/ps/2 ff-O/n 1 •5tg/n W//-<4J I j.^/Vy.j \tJff-£/n \ H /n <*c- i,24in i{ PLAN {Fresh a/r intake /2*/jf*enters ce/iar under f/oorsWafer tank to moistenincoming air SECTION B-B Plan for…
![An illustration from Educational handwork [microform] (1910)](https://img.insideoutlibrary.com/img/200/ia-cihm_80967-128-0.webp)