Inside Out Library

Architectural details for every type of building : a practical drafting room guide for contractors, builders, lumber dealers, millmen, draftsmen and architects. (1921)

William A. Radford · William A. Radford · leaf 41

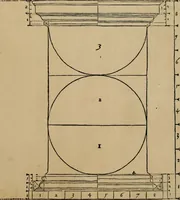
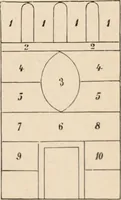
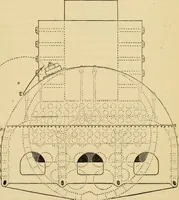
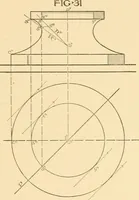
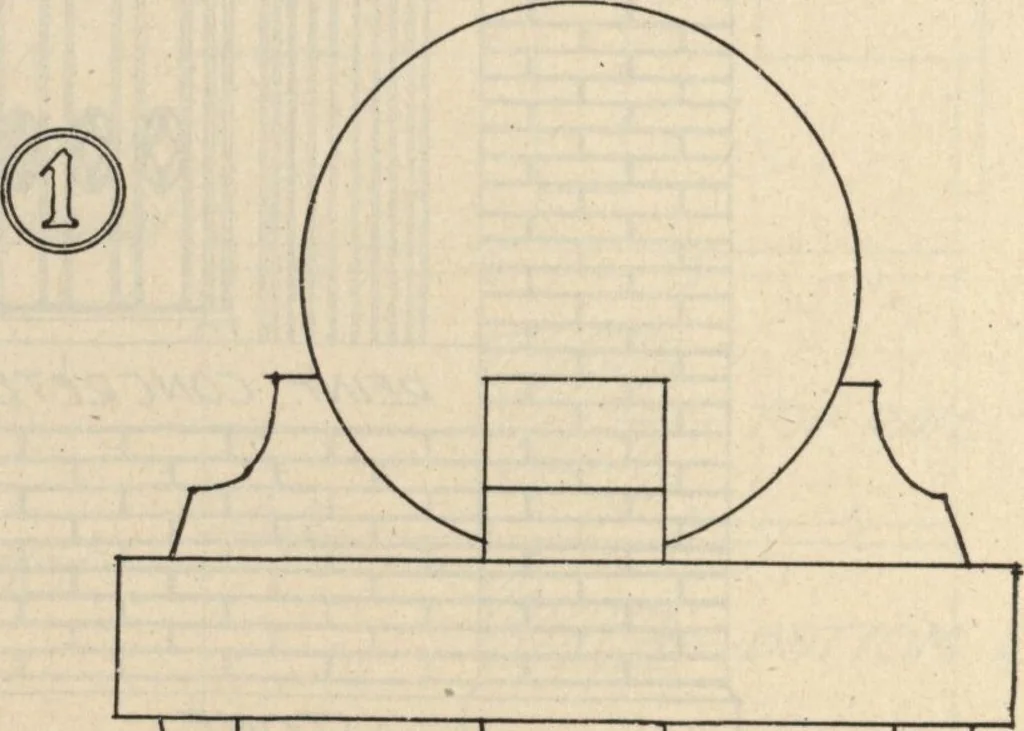
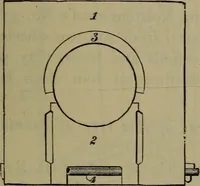
An illustration from Architectural details for every type of building : a practical drafting room guide for contractors, builders, lumber dealers, millmen, draftsmen and architects., 1921, leaf 41
CASED OPNGTOLIBQ/U1Y ■J/DE ELECTION J T^ O DOWN =D= \. UP PLAN-SCALE-A* fO ■EJ20NT ELEVATION^ … n 1 1 rr ■NEWELCAP - JC4LE-3-L-0- Two Stair Designs, ARCHITECTURAL DETAILS 4fi UP -OPEN WOOD-PANELS 3 / PLASTER ■SIDE ELEVATION- Li SEAT- □ nil ■PLAN-SCALE: - U-W- DC ft fN
Architecture, Domestic · Architectural details · Woodwork

Internet Archive · Building Technology Heritage Library · Public Domain Mark 1.0. Free to use for anything.

More pictures from Architectural details for every type of building : a practical drafting room guide for contractors, builders, lumber dealers, millmen, draftsmen and architects.

More like this