Architectural, structural, ornamental iron and steel (1916)
Manchester Iron Works · Manchester Iron Works · leaf 47
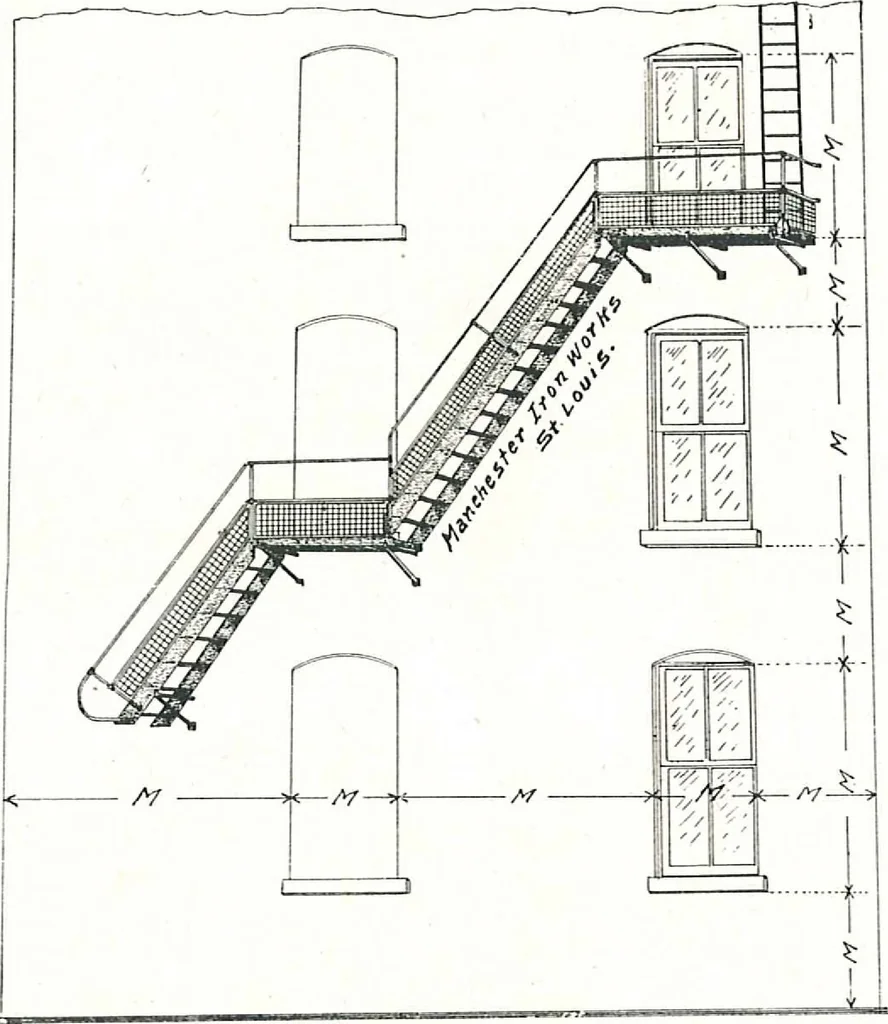
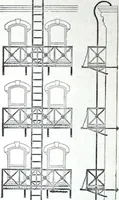
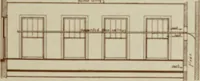
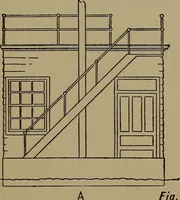
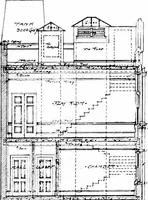
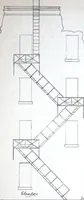
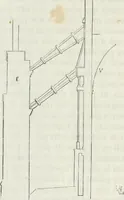
rough sketch of doors or windows and stairs. i MANCHEST ER IRON WORKS, ST. LOUIS STAIR FIRE ESCAPES No. 365—Typical View ofStandard Stair Fire Escape. Fire Escapes have landingsor platforms at one or morewindows on each floor, withstairs connecting same, andextending to within nine ft. ofthe ground… … When ordering or writing for price,send sketch, giving outline of fire escape,showing measurements, as indicated by-letter M, also stating thickness and ma-terial of wall. It is very important to describe beltcourses, water-tables or other project-ions of wall, if any. If ladder to roof isdesired,…
Metals · Ornamental metals · Decorative metalwork
Internet Archive · Building Technology Heritage Library · Public Domain Mark 1.0. Free to use for anything.