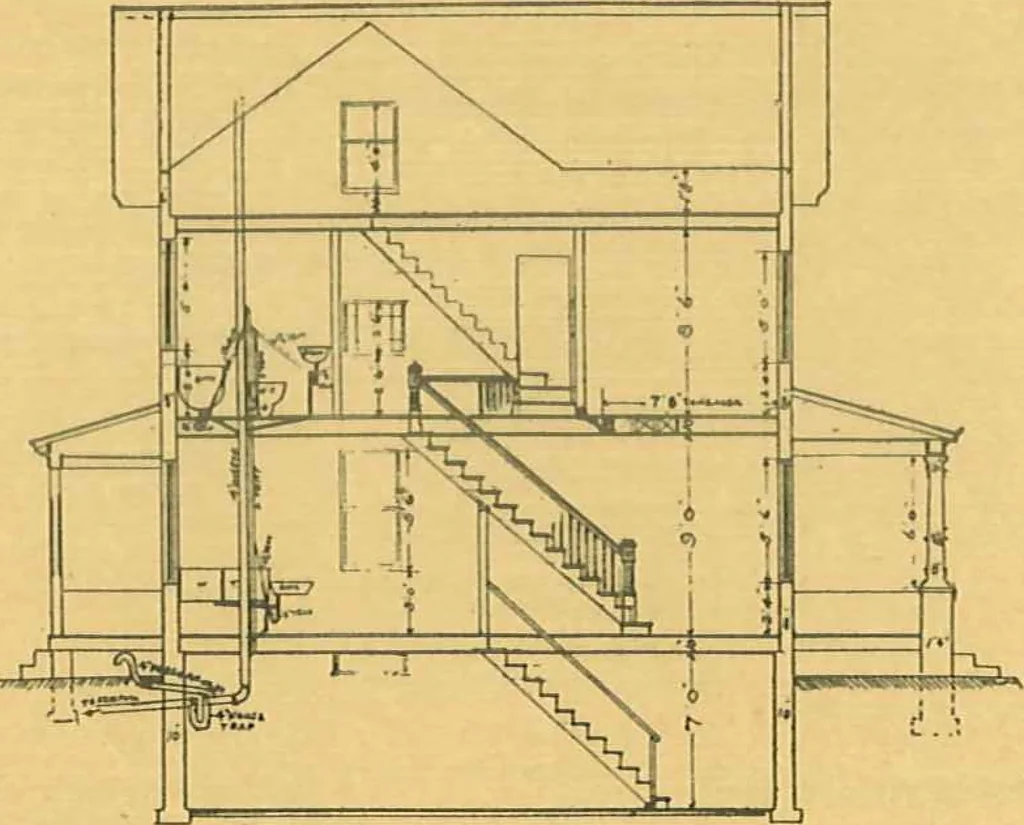
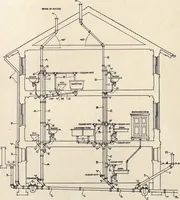
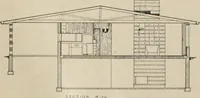
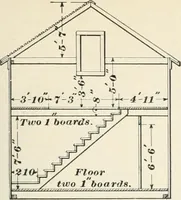
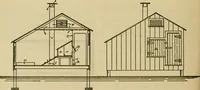
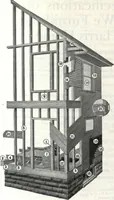
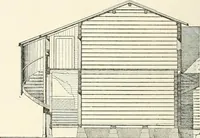
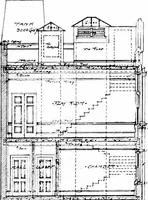
LONGlTUDINM_& PLUMBING StCTiON TlRSXlLaDR. SPECIFICATIONS. Outside walls cast of concrete mono-lithic construction; floor and all outsidesteps is concrete, cellar walls 10 inchesthick, first and second floor walls 8inches thick, furred on the inside with Orco^D TLcd-k. wood furring strips, and…
Architecture, Domestic · Designs and plans · Concrete
Internet Archive · Building Technology Heritage Library · Public Domain Mark 1.0. Free to use for anything.