W.F. Barlow, Jr. (Brockton, Mass.) · The Company · leaf 76
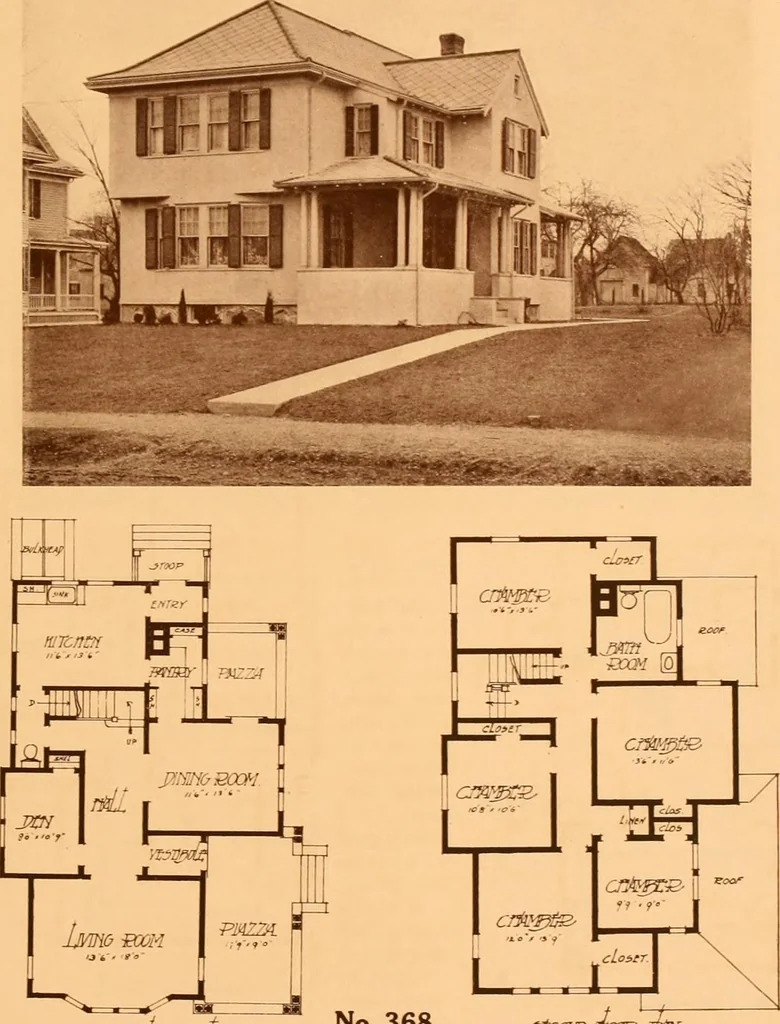
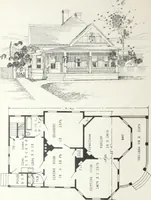
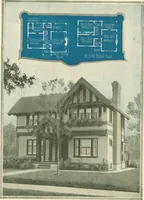
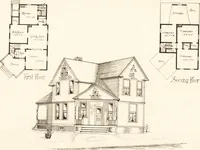
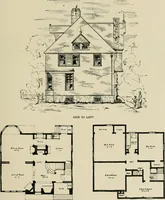
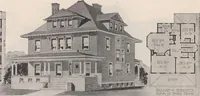
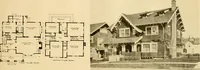
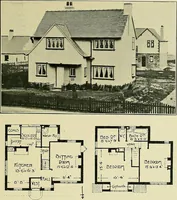
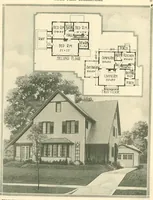
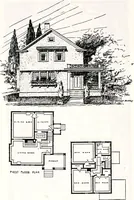
TSSi^lifXMmN J300QW? W&c.-mN Page Seventy-Two W. F. BARLOW, JR., Architect 80 No. Main St., Brockton, Mass. … TiB^TtOoe mM. -jgmpms^sm. Attractive house for a narrow lot. Extra room in attic. Down-stairstoilet, breakfast porch, large bath, good closet space. Asbestos shingled roof.Steam heat, gas and electric lights. Complete cost, $4,600. Page Seventy-Three W. F. BARLOW, JR., Architect 80 No. Main St.,…
Architecture, Domestic -- Designs and plans
Internet Archive · Winterthur Library · Public Domain Mark 1.0. Free to use for anything.