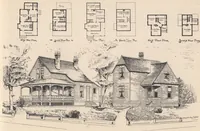
Artistic dwellings : giving views, floor plans and estimates of cost of many house and cottage designs, costing from $600 up, designed and selected with especial reference to economy in building and convenience of arrangement (1893)
Allen, Frank P, Dean Printing and Publishing, printer · Grand Rapids, Mich. : Published by Frank P. Allen · leaf 82
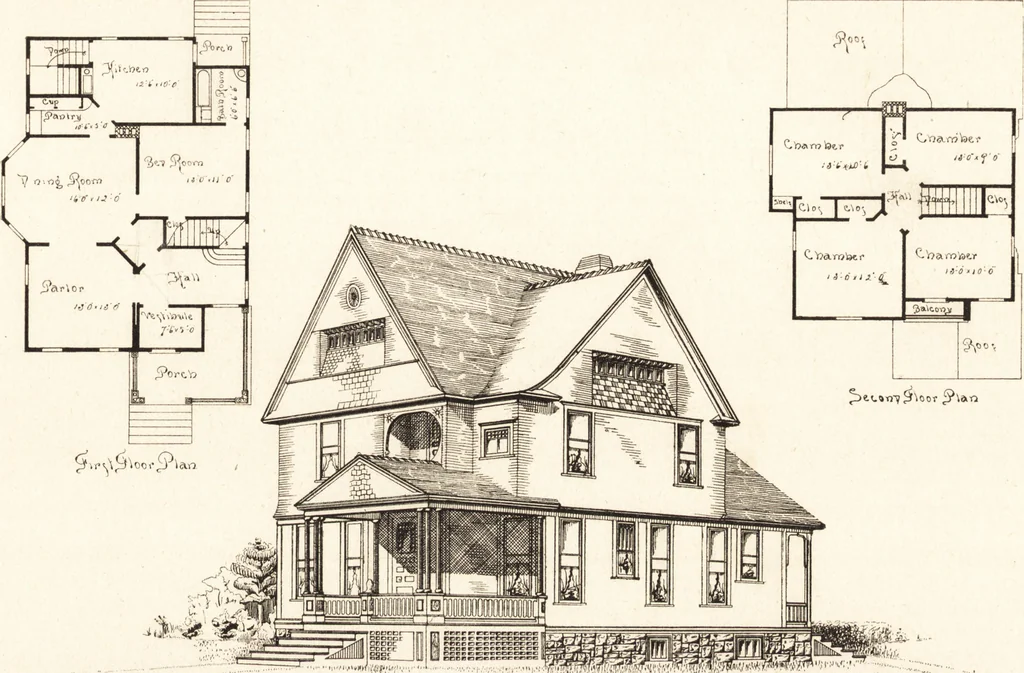
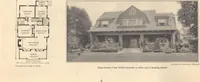
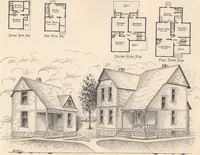
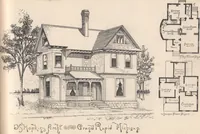
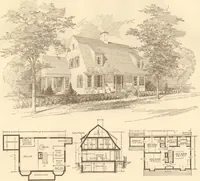
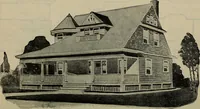
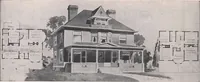
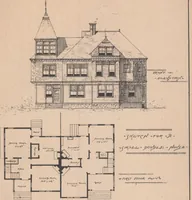
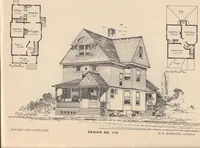
owns usually has to be procured at a distance, consists of the moldingfor cornices, interior finish, sash and doors and a few porch columns. Regular stock has been used in most cases. ACCOnnODATIONS. First story has \estibule, Stair hall with enclosed Stairs, I^arlor Dining Room, Bed room. Kitchen,… … »»;;■::: , i,:is^,A^^diimidMim^^^ DESIGN No. 5879 Design No. 59. I.ssued Oct. 15, 1892. EXPLANATORY NOTES. WIDTH, 30 feet 6 inches; length, 43 feet, not including porch. Stone foundation to Cellar bottom; Cellar under wholehouse; exterior walls and gables sided; roof shingled; first story, 9 feet 6…
Architecture, Domestic · Dwellings
Internet Archive · Getty Research Institute · Public Domain Mark 1.0. Free to use for anything.