Building Age · Building Age Publishing Co. · leaf 30
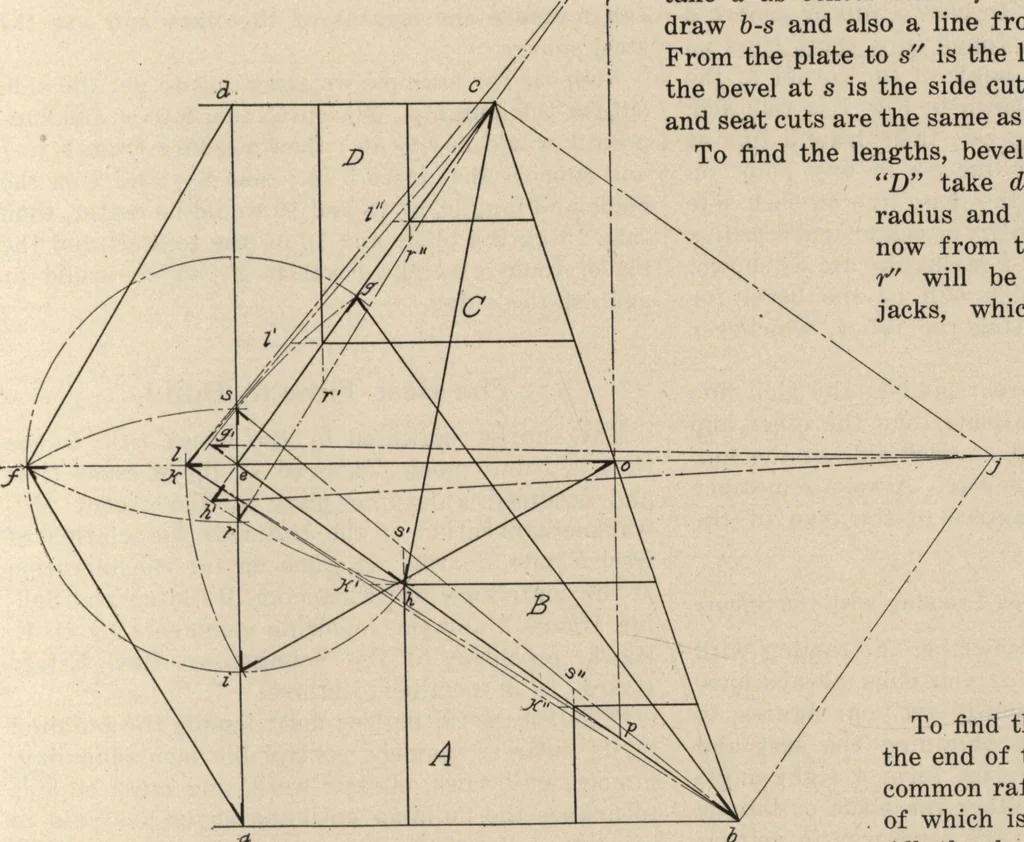
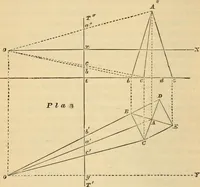
is the plate line;draw f-j to represent the center line of the roof ;bisect the angles b and c. This will give the planline of the two hips as c-e and b-e. There will beone long hip and one short hip. Now draw the linea-d at right angles to the center line of the roof.Lay off the rise e-f and draw… … Fig. 2 Layout of front end of roof on same building as Fig I but which is out of square* and the common rafter on the end of the roof. Nowdraw iro and o gives the seat cut, while the bevel ati gives the -plumb cut for this rafter, o-i giving thelength. Now draw g-b, which is the length of thelong…
Architecture, Domestic · Designs and plans
Internet Archive · Building Technology Heritage Library · Public Domain Mark 1.0. Free to use for anything.