Building Age · Building Age Publishing Co. · leaf 39
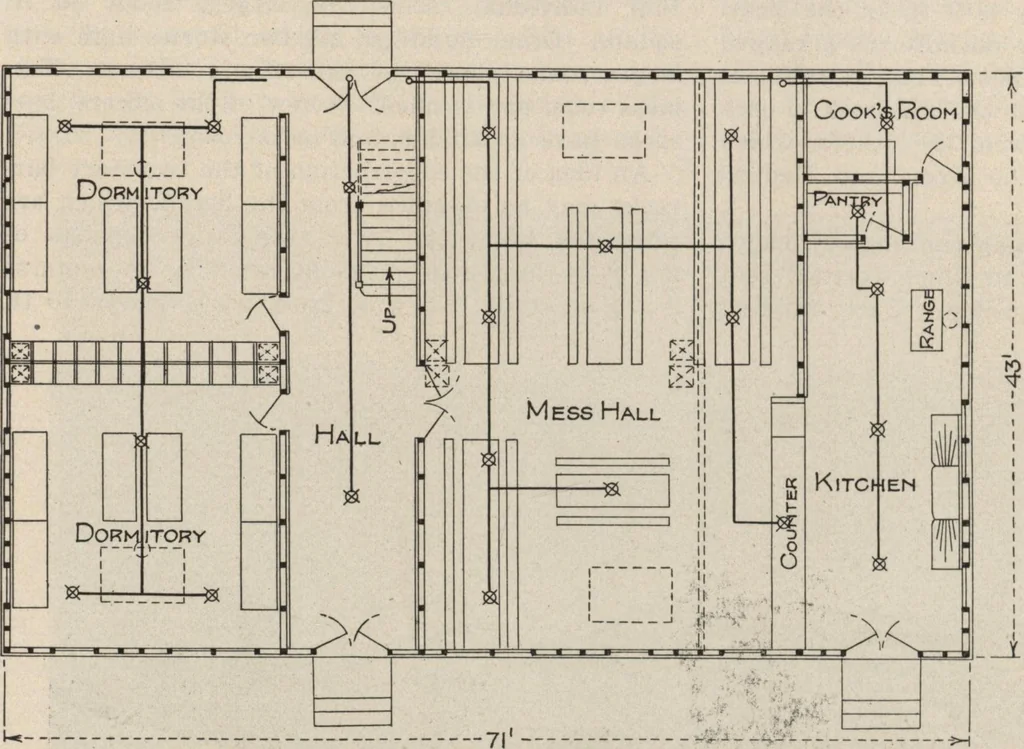
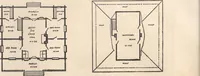
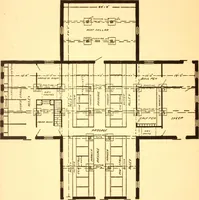
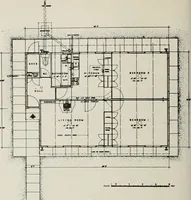
A Typical FloorPlan of One of theTwo-Story Build-ings for the Men—The Position of the Mess Hall, Dormi-tories and KitchenAre Clearly Indi-cated—Scale 1/16in. to the Foot Typical Plan, Elevations and Detail of a Barracks Building at the Army Cantonments The underside of the rafters is furred and…
Architecture, Domestic · Designs and plans
Internet Archive · Building Technology Heritage Library · Public Domain Mark 1.0. Free to use for anything.