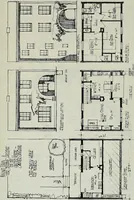
Radford's practical barn plans : being a complete collection of practical, economical and common-sense plans of barns, out buildings and stock sheds (1907)
Radford, William A., 1865- · Chicago, Ill. : Radford Architectural Co. · leaf 46
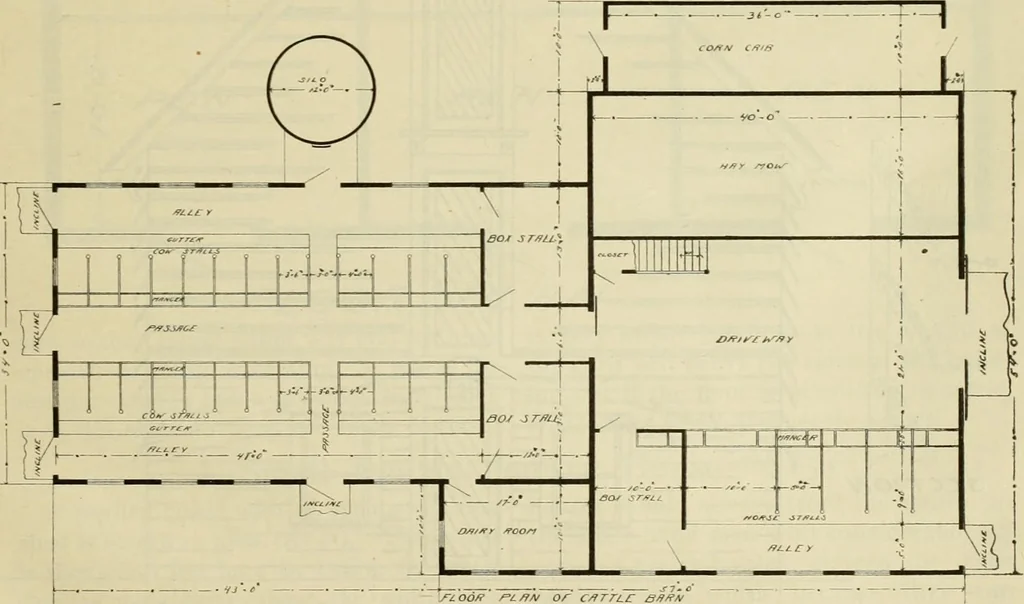
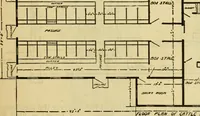
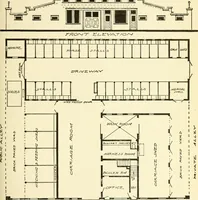
■siDC CLcyyvr/o/v the crib is not far away from either cows reaches from the ground to the roof. Foror horses. A dairy room ten by seventeen comfort in cold weather it is better tofeet is built in the corner next to the stor- board up the side of this mow to the floor … C O ycJ*^ o^^^ o - J^iOO/t /=L/J/V or CyfTTLC Bff/fV age barn easily accessible to the stable. It over the driveway. It is necessary to havewould not be necessary to have a door at an opening through the floor over thethe outer end of the feed alley, but it is drivewav to use a hay fork The opening…
Barns · Architecture · Farm buildings
Internet Archive · Public Domain Mark 1.0. Free to use for anything.