Building Age · Building Age Publishing Co. · leaf 50
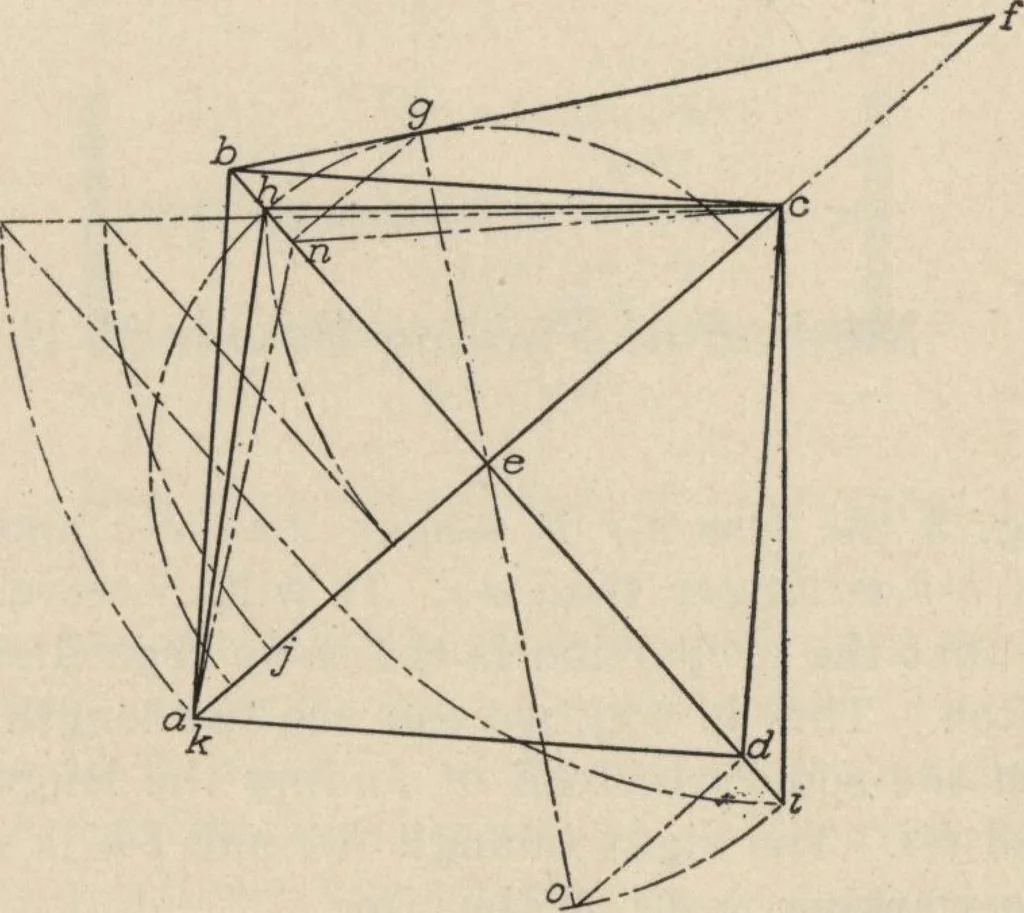
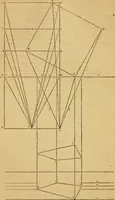
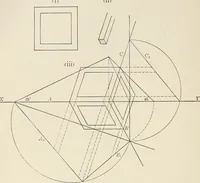
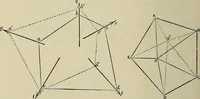
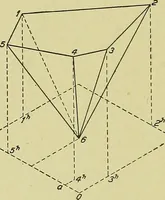
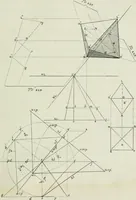
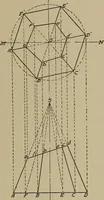
Fig. 1—Plan with Pitch of 30 Degrees so it will be easy to follow up the lines in all cases. Referring to the diagrams, a, 6, c, d and a repre-sent the plate line; b and d and a and c the plan ofthe hips, b and e the run, e and / the rise and band / the length of the hip. Now using the well-known… … Fig. 3—Pitch of 60 Degrees Finding Bevels in Roof Framing—Method Described by **W. S. W. three different pitches, that in Fig. 1 having a pitchof 30 deg., that in Fig. 2 having a pitch of 45 deg.and that in Fig. 3 a pitch of 60 deg. It will be seenthat this method works the same with anypitch. I…
Architecture, Domestic · Designs and plans
Internet Archive · Building Technology Heritage Library · Public Domain Mark 1.0. Free to use for anything.