Building Plan Holding Corp. · Building Plan Holding Corp. · leaf 16
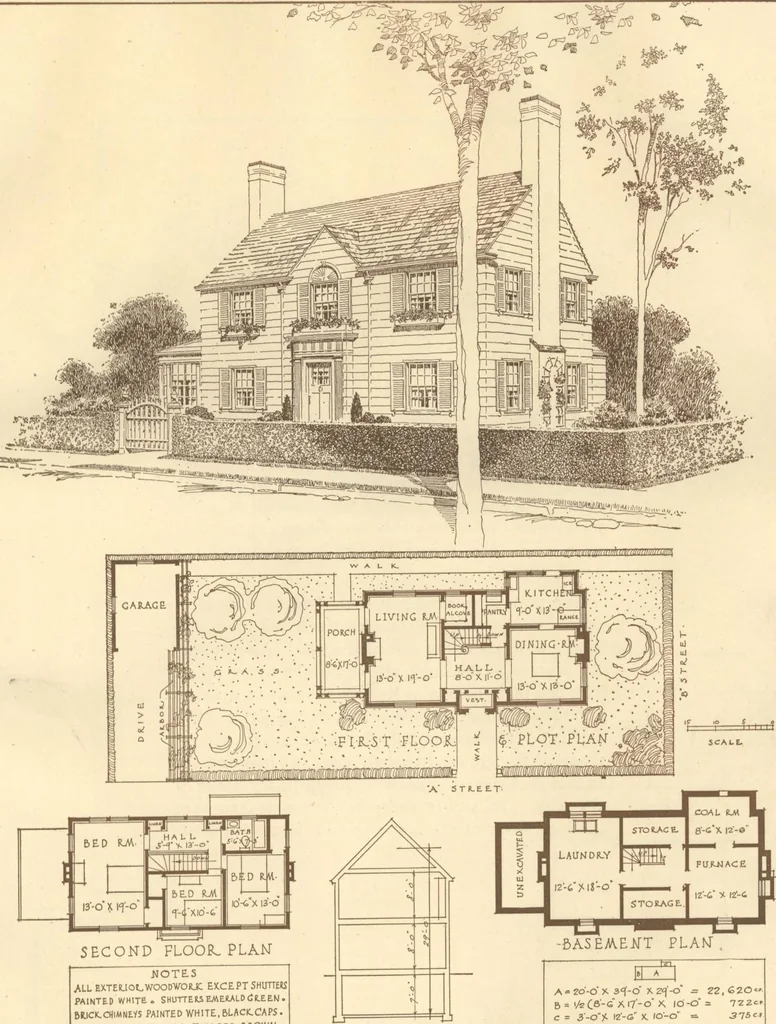
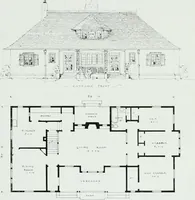
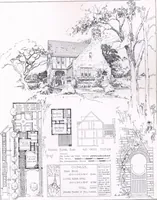
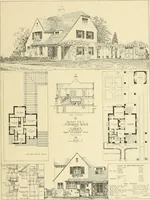
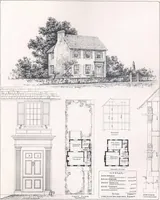
French window opening on to theterrace. The bedroom and bathroom are located in oneunit at the front of the house and the kitchen opensdirectly from the dining room and is complete withgood wall space for various cabinets and the rangeand sink. An outside vestibule provides space for arefrigerator… … NOTE.5 ALL EXTESJOLWOODTTOUK EXCEPT SHUTTEHSPAINTED WHITE. SHUTTElSEMESALDtfEEEN.BRICK. OMNEYS PAINTED WHITE, BLACK-CAPS.SHINGLE ROOF STAINED TOBACCO BROWN . KE.Y 3ECTIOH A » 2o-0 * 3<f-0 * 2*f-o -= Z2,C20«B = /?CS-Gxl7-0 X, |0-O= 7Z2<c = 3-o)C x. 10-0 - ^75^ TOTAL - 25,7(7* DES IGNT-FOR.…
Architecture, Domestic · Designs and plans
Internet Archive · Building Technology Heritage Library · Public Domain Mark 1.0. Free to use for anything.