Building Plan Holding Corp. · Building Plan Holding Corp. · leaf 32
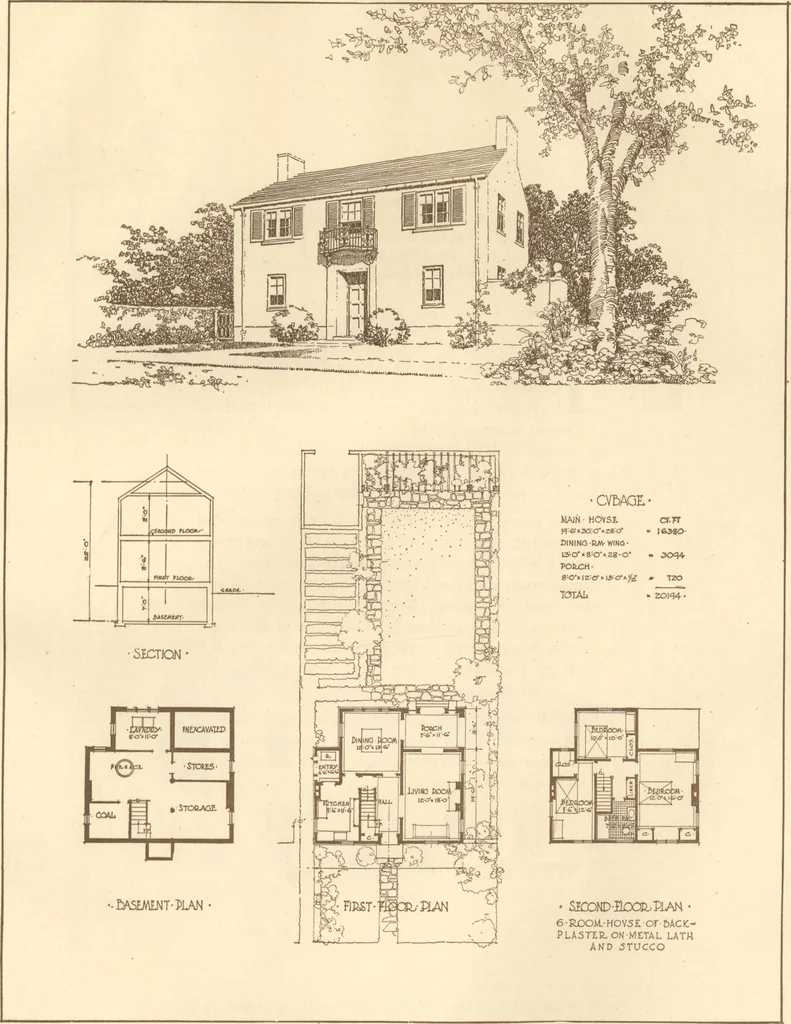
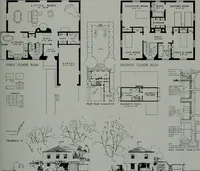
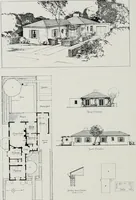
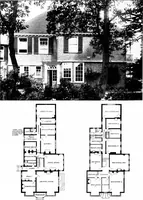
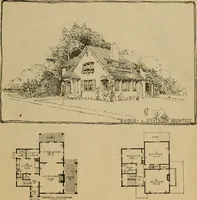
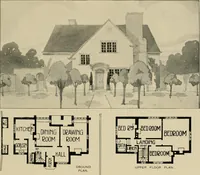
on the rear andthis provides an opportunity for an interesting lawnand garden treatment. Instead of the usual diningroom the popular arrangement of the dining alcoveis provided opening from the living room andconnected directly with the kitchen. The second floor has one large bedroom and oneof… … Plan No. 302 Second Prize Design Six Room House for Back-Plastered Metal Lath and Stucco ConstructionB/ Amedo Leone710 Washington Arcade, Detroit, Mich. Guide Cost 38,500 HOME BUILDERS PLAN BOOK Second Prize DesignSix Room House for Back-Plastered Metal Lathand Stucco ConstructionBy Amedo Leone710…
Architecture, Domestic · Designs and plans
Internet Archive · Building Technology Heritage Library · Public Domain Mark 1.0. Free to use for anything.