Boston Herald-Traveler's book of homes : how to plan, finance and build your home (1922)
Boston Herald-Traveler Corporation. Building Dept · [Boston, Mass.] : Boston Herald and Traveler · leaf 40
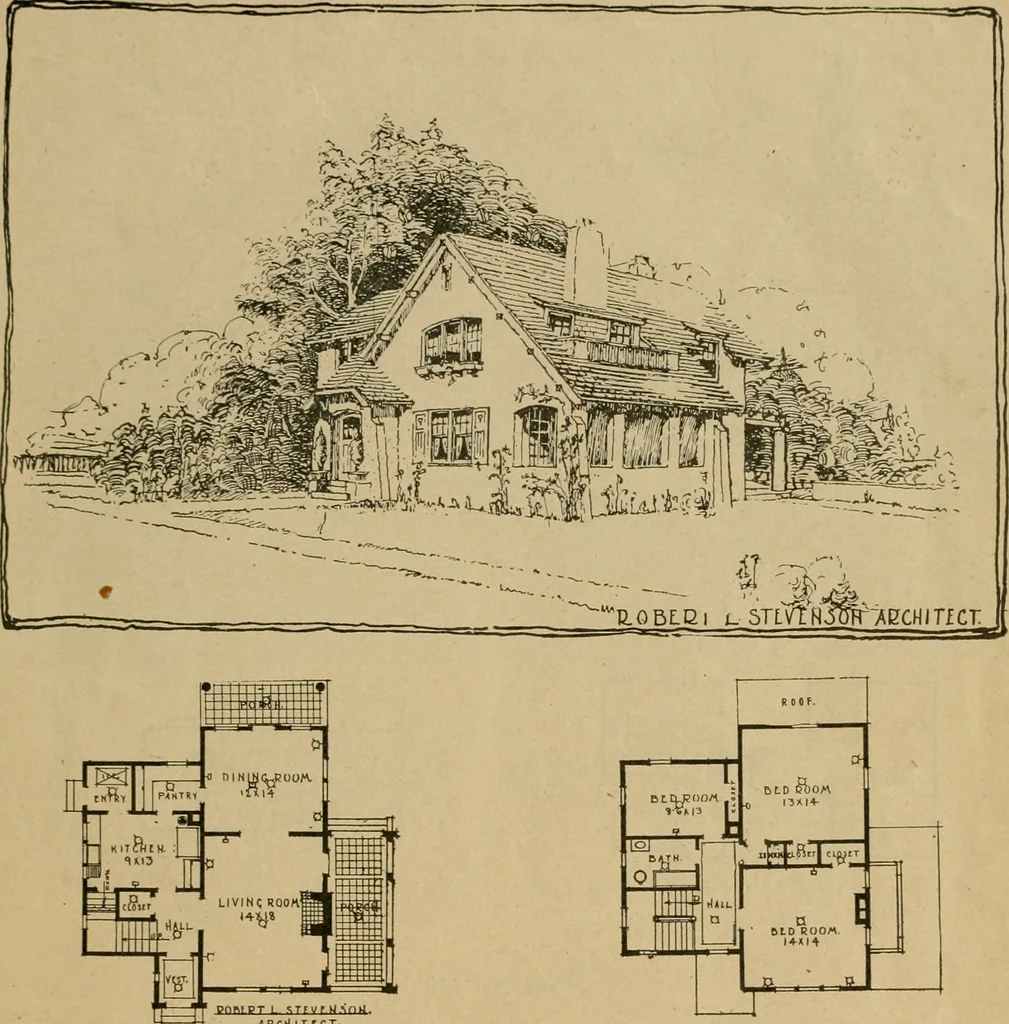
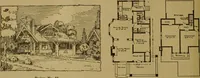
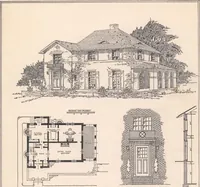
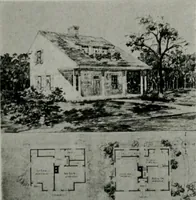
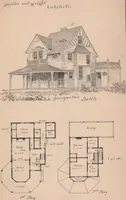
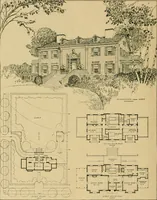
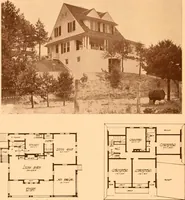
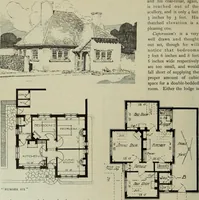
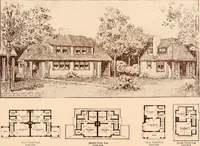
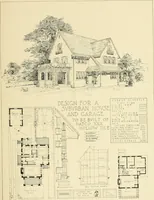
to the left is a pair of Frenchdoors opening into dining room. Glazed doors leaddirectly to the living-porch, which is situated on thegarden side of the house. The dining room, kitchenand pantry are all well arranged in relation to eachother. On the second floor all of the bedrooms are welllighted… … icr Tt rtiWi^^^nriiTnNr I RiT PLOOR. PLA N. 3LCON0 FLOOR. PLAN Plan No. 129 This design has six rooms and bath. Rooms areof ample size, conveniently arranged with plenty ofwindows for sunlight with no unused or waste space.The arrangement of rooms is well suited for a westor south frontage. One…
Architecture, Domestic
Internet Archive · Boston Public Library · Public Domain Mark 1.0. Free to use for anything.