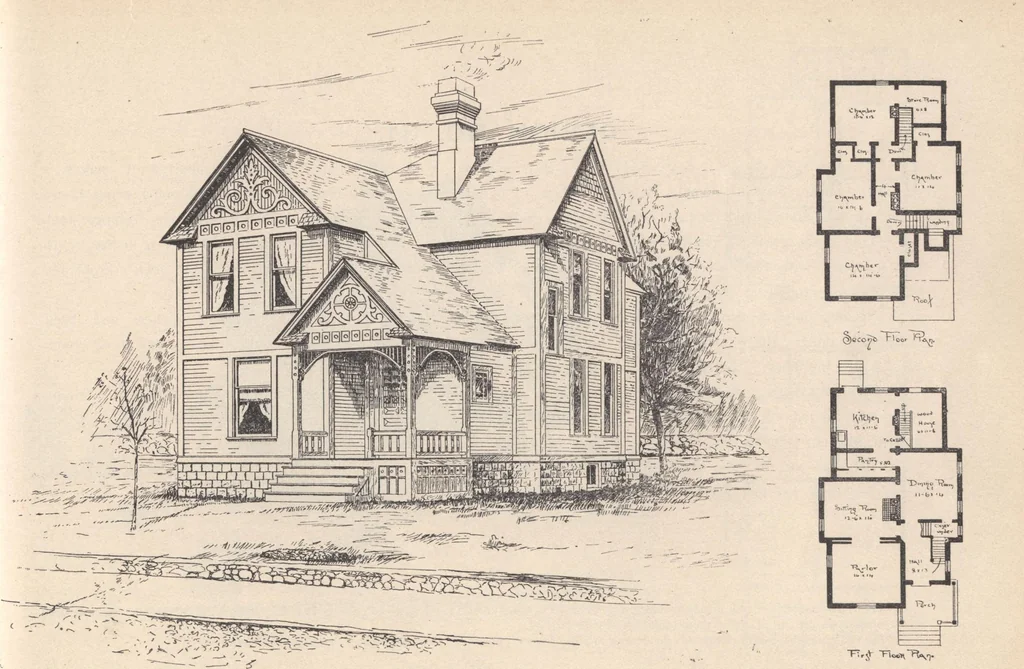
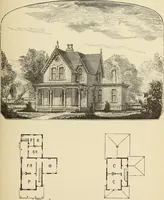
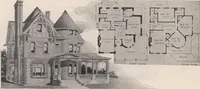
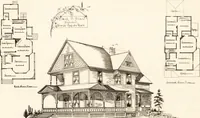
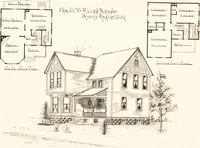
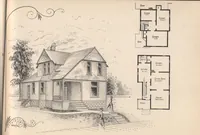
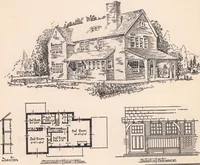
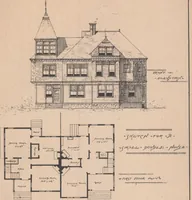
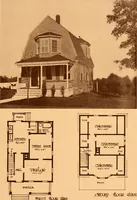
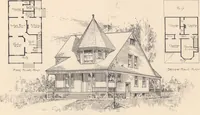
ond floors clapboards. Gables paneled, shingled andscroll work. MOD.FICAT.ONS: Cellar under whole bouse. Wood house could be enlarged and made into a small cham-ber. Store room on second floor could be arranged for bath room.Estimated cost as here shown, $1,500 to $1,800.See price list for cost of… … HOUSES AND COTTAGES. DESIGN NO. 32. D. S. HOPKINS, Architect. DESIGN NO. 31. CRAME two-story cottage. Size 28x44 feet—nearly square. With every part of room economized it makes avery cheap, pleasant home. Height of stories: first, 10 feet; second, 9 feet 6 inches. Cellar under whole house7 feet…
Architecture, Domestic · Designs and plans
Internet Archive · Building Technology Heritage Library · Public Domain Mark 1.0. Free to use for anything.