Building Plan Holding Corp. · Building Plan Holding Corp. · leaf 36
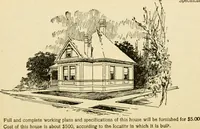
use is had through a vestibule leading intoa generous stair hall provided with coat closets andconnected with the kitchen through the rear vesti-bule. The dining room is on the opposite side of thehall from the living room. An interesting featureof the second floor is the open porch over the… … A FOUR. ROOM HOU3E OF STUCCO ON bAClC PLANTS R.ED METAL. LATH
Architecture, Domestic · Designs and plans
Internet Archive · Building Technology Heritage Library · Public Domain Mark 1.0. Free to use for anything.
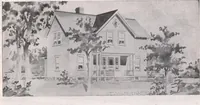
![An illustration from How to plan, finance and build your home [by] the Architects’ small house service bureau. (1922)](https://img.insideoutlibrary.com/img/200/ia-howtoplanfinance00arch-118-287.webp)