Building Plan Holding Corp. · Building Plan Holding Corp. · leaf 45
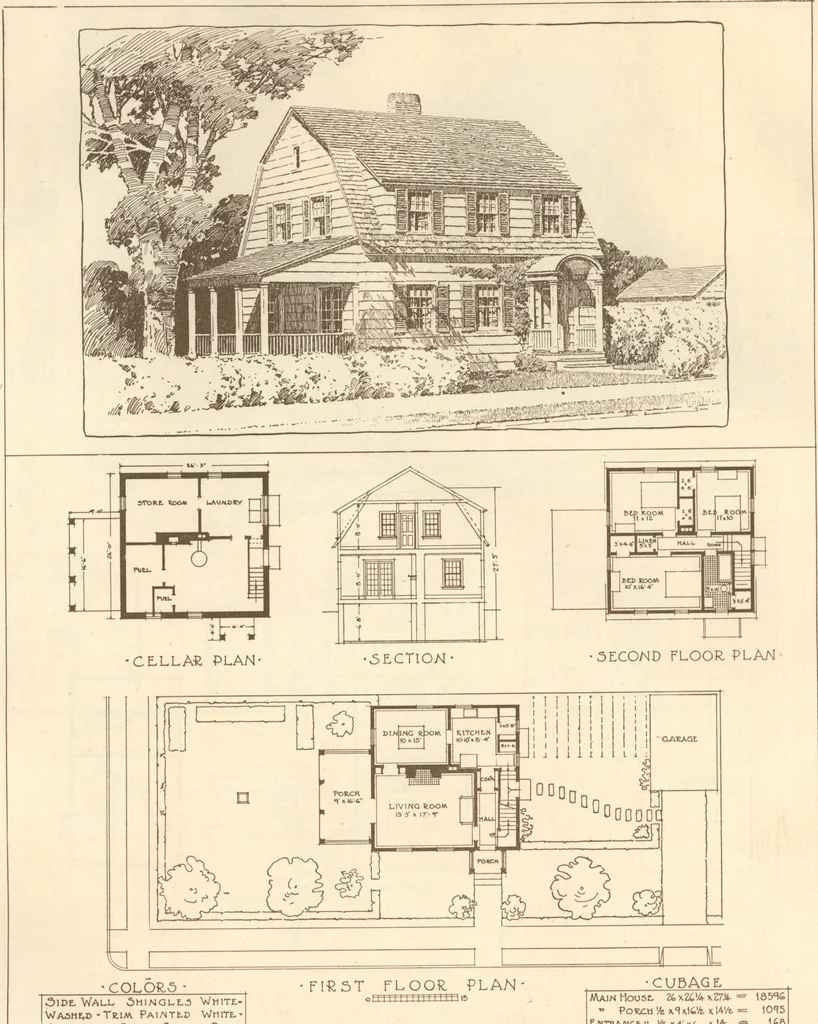
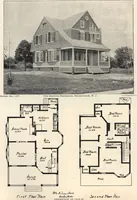
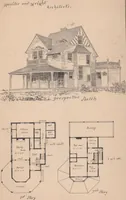
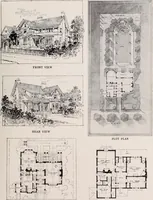
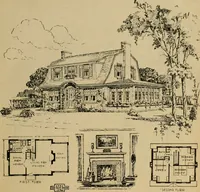
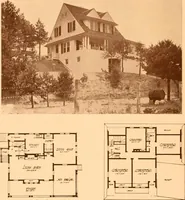
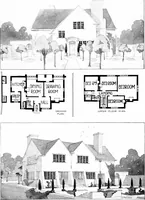
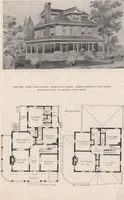
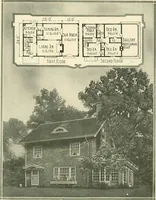
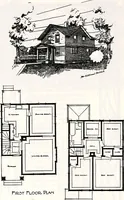
PLAN OF 5ECOND FLOOE. M K ■ ■ PLAN OF 6A5EMLNt • OWN YOUR. OWN HOME •5 MALL H0U5L COMPETITION ■ JtCOND .STAGE - Plan No. 401 Group Prize DesignFive Room House for Frame ConstructionBy John Floyd Yewell7 East 42nd Street, New York, N. Y. Guide Cost ?7,5O0 42 HOME BUILDERS PLAN BOOK … OlDE, Wall, Shingles WhiteWashed-Trim Painted White- -3MUTTE--R.3 DARK. G R.EEJ1 > ROor3mr«31.ES> 51 LVt E. G E.AV == Main House 24 xZ44nZ7*- ■= •• Po&Ctt * nlxlt*. x WA = 1015 ENTRANCE ytiAxi, » 1+ Its TOTAL, II851 Plan No. 109 Design for a Six Room HouseFrame ConstructionBy W. W.…
Architecture, Domestic · Designs and plans
Internet Archive · Building Technology Heritage Library · Public Domain Mark 1.0. Free to use for anything.