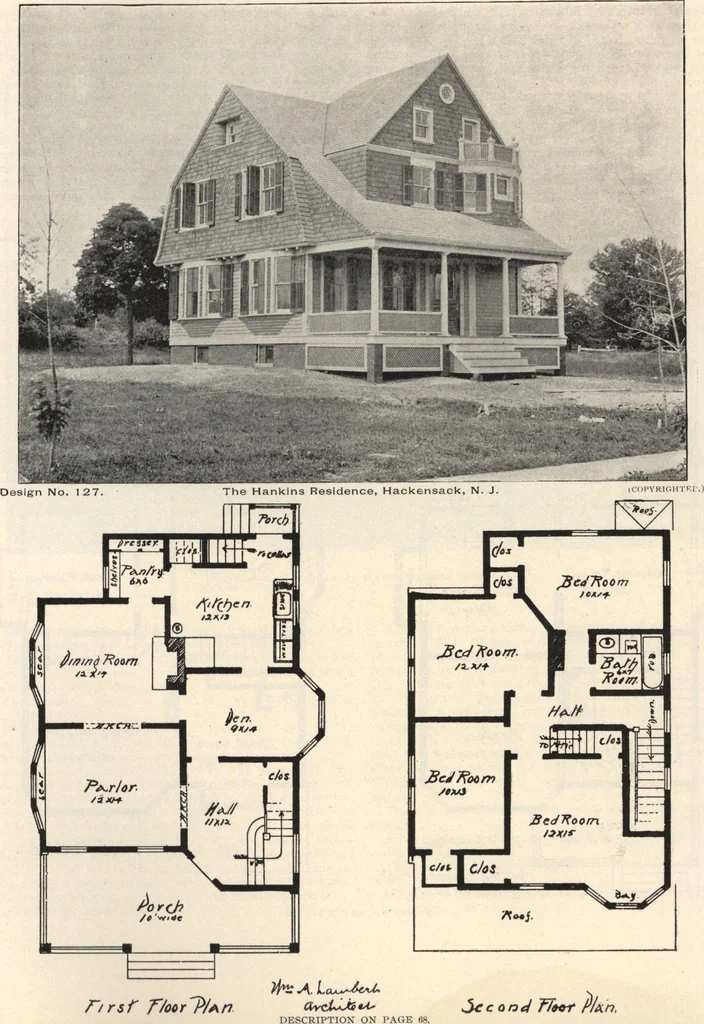
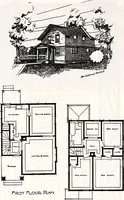
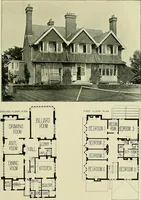
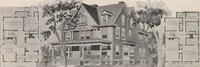
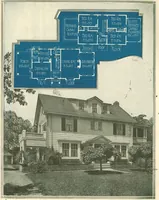
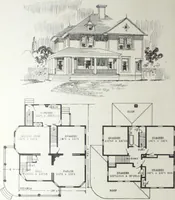
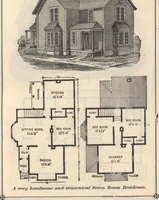
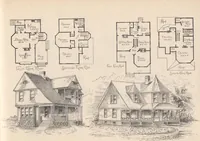
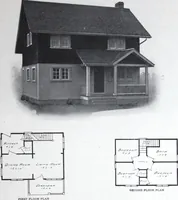
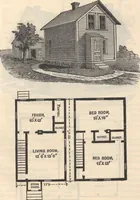
ontains four bedrooms, with closets.The small room could be fitted up as bathroom with tub,washbasin and water closet. An easy staircase runs to attic,where is space to finish two rooms. House is piped for furnace. The entire building is sheathed with hemlockboards and paper, and built in a… … 68 LAMBERTS SUBURBAN ARCHITECTURE. Design No. 127 illustrates the residence of Mr.Hankins, at Hackensack, N. J. An adaptment of thishouse was also erected at Passaic, N. J. The engravingsshow an attractive and picturesque exterior. The spaciousporch, double bays, and graceful roof lines make a…
Architecture, Domestic · Designs and plans
Internet Archive · Building Technology Heritage Library · Public Domain Mark 1.0. Free to use for anything.