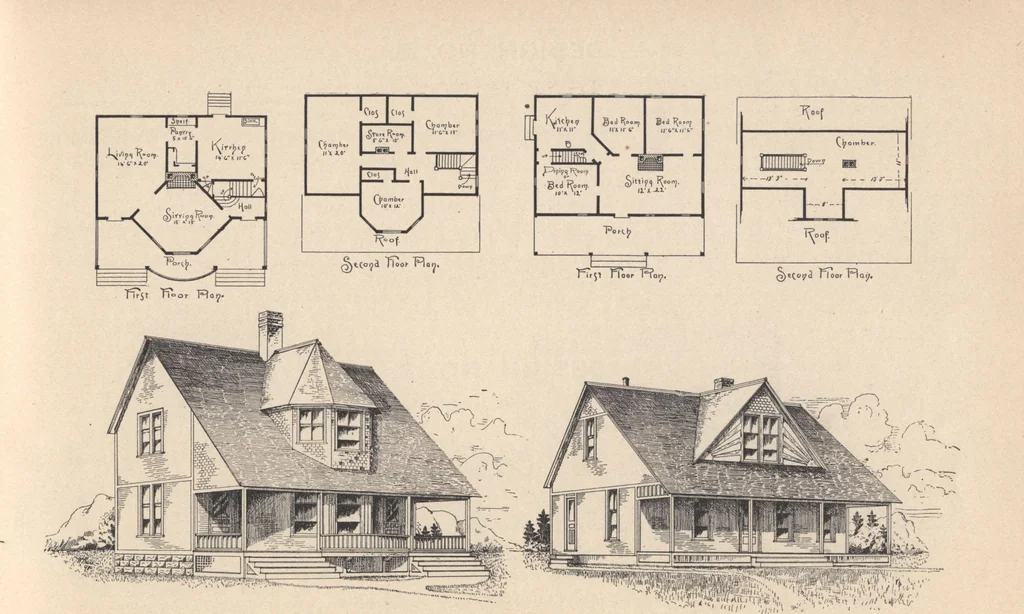
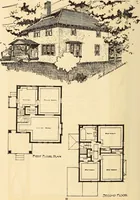
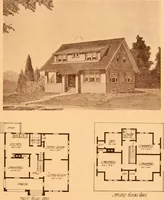
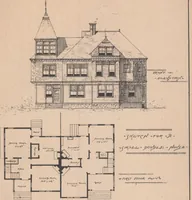
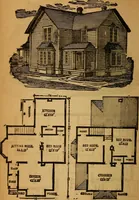
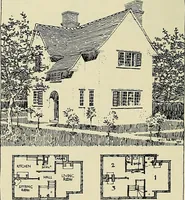
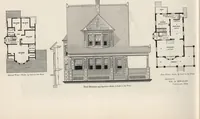
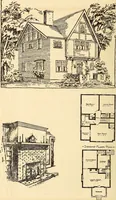
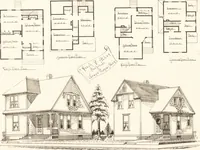
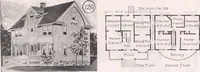
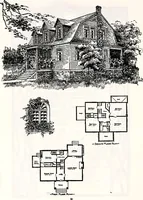
et on posts. No cellar First story contains a large sitting room 12x22 feet (with fire-place), and two chambers, a dining room, and kitchen andplace tor two beds up stairs, storage, etc. MODIFICATIONS. House can be built half story higher and make four chambers upon second floor. Set on… … HOUSES AND COTTAGES. DESIGNS NOS. 3 AND 4. D. fif. HOPKINS, Architect, DESIGN NO. 5. PRAME one and one-half story summer cottage. Size 34x31 feet over all. Height of stories: First, 9 feet; second, 8 feet;set on posts; sides clapboarded; gables shingled* shingle roof. First story contains living…
Architecture, Domestic · Designs and plans
Internet Archive · Building Technology Heritage Library · Public Domain Mark 1.0. Free to use for anything.