William A. Radford · Radford Architectural Company · leaf 172
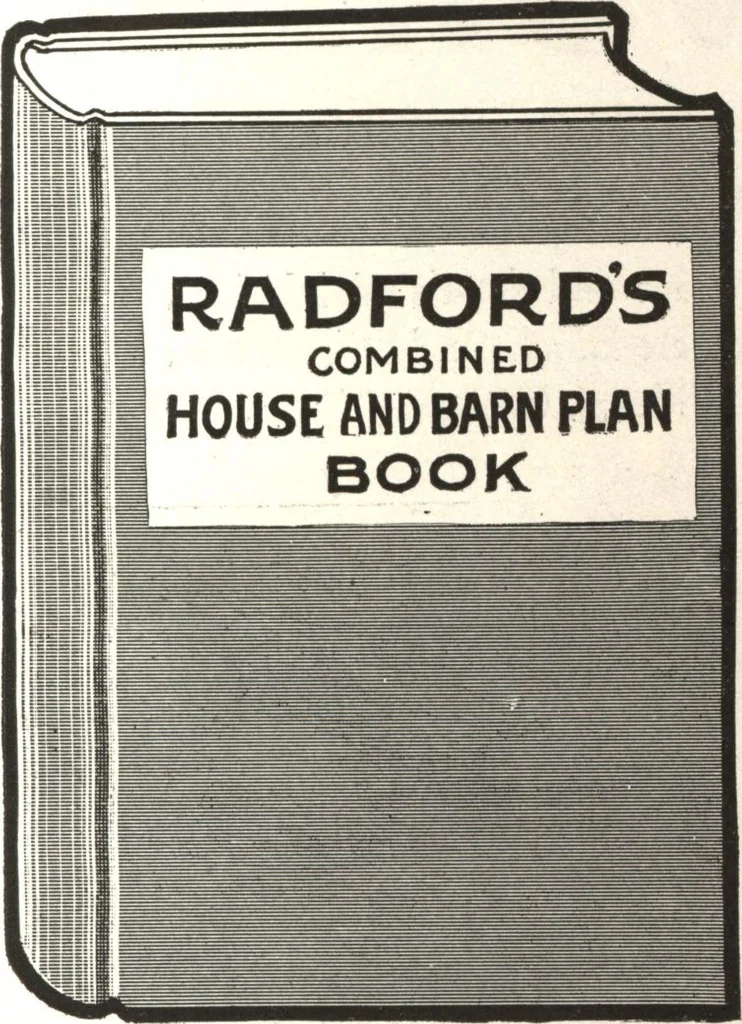
examination and your money will be refunded ieiurnea alterWe are fortunate in being able to present a number of full-na»edetails, showing the construction of cornices, porches, stairs etc*which were prepared for this work by G. W. Ashby Thev show thPgSSftawf*£?* Part COm»l*m*> and ^pl/te… … At A Cost of Many Thousands of Dollars peden\TVfhu£ dreds of the most practical building experts, we have just completed theonly COMBINED HOUSE AND BARN PLAN BOOK In existence It con-tains about 300 pages, size 8x11 inches, and is handsomely bound in RedArt Boards, making an attractive and durable…