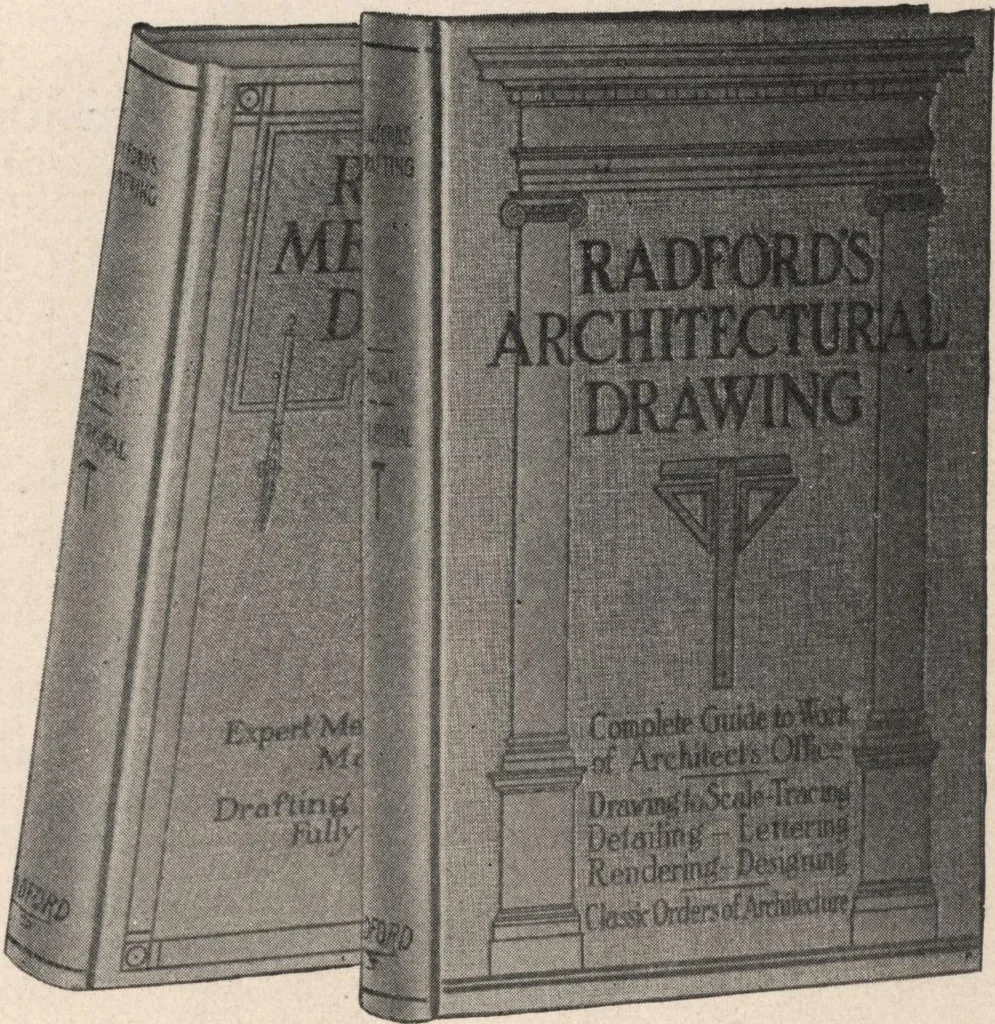
William A. Radford · Radford Architectural Company · leaf 94
c™strUe«o°s^^proximat.ons-Projection (Orthographic, Oblique IsomeWc^fc, (Finding Miters Developing Mousing* ™c\-nZST£lw£e—Perspective Projection—Isometric Drawing Sr™ t. . -B Dines-Isometrics of Cylinders, ConeSDl\TllbTlq^%llZuon.Working Drawings—Qualifications of the… … Table of Contents—Volume II Architectural Drafting—General Requirements — Negotiatingwith Owner—Scale of Drawings—Changes in Plans—PreliminarySketches—Perspective Sketches—Competition Drawings—Work-ing Drawings (General and Detail)—Scale and Full-Sized Draw-ings—The Plan—Layout of Rooms, etc.—The…